
Primary on Main

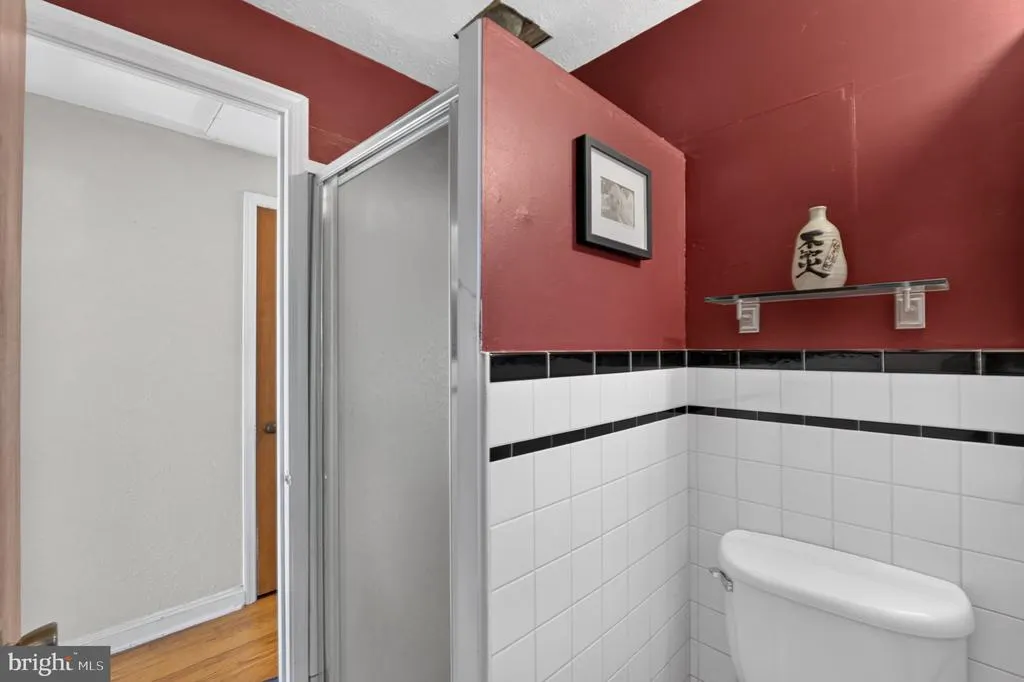
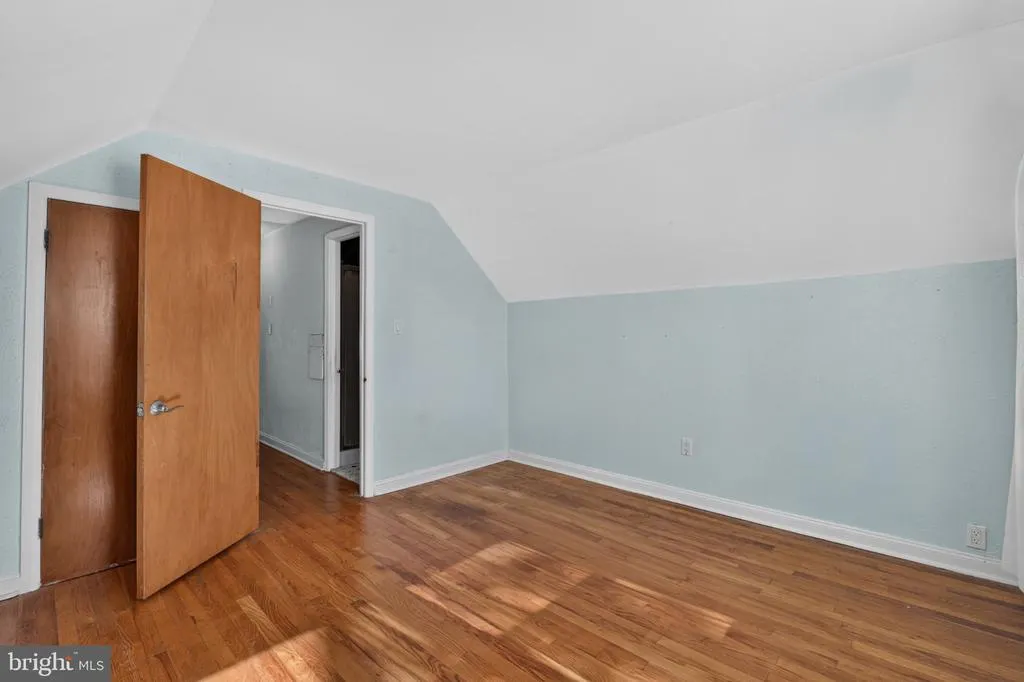
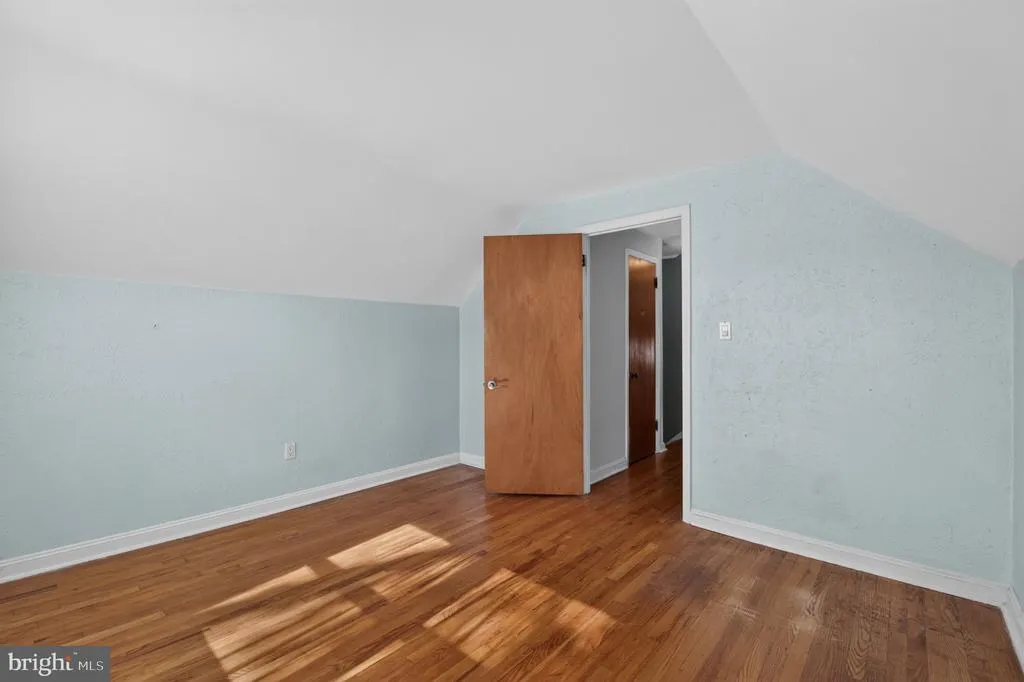
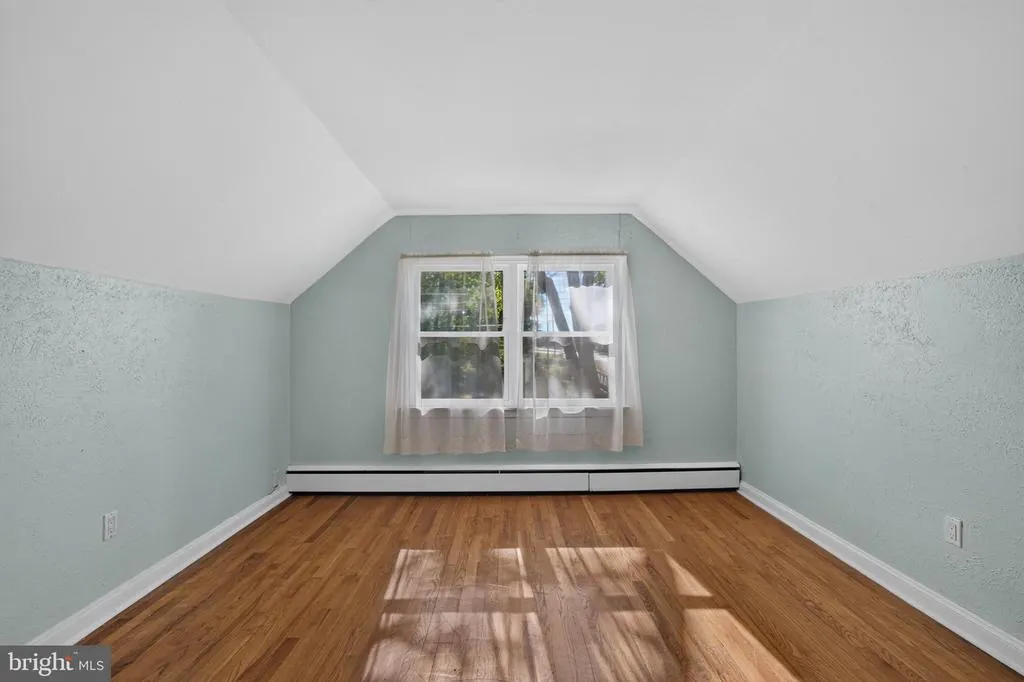
Address
827 Elkton Road, Newark, DE
Price
$ 339,900
Property Attributes
- MLS#DENC2112572
- TypeSingle Family
- Listing Status ACTIVE
- CountyNEW CASTLE
- CityNewark
- AreaNewark-Glasgow
- NeighborhoodBinns
- Zip19711
- StyleCape Cod
- Year Built1955
- Taxes$ 4126
- Price$ 339,900
- Bedrooms4
- Full Bathrooms2
- Half Bathrooms0
- Sqr Footage1375
- Lot Size0.23 Acres
Data Source:
Bright MLS
Property Description
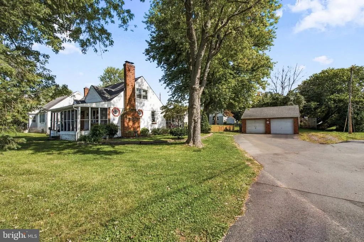
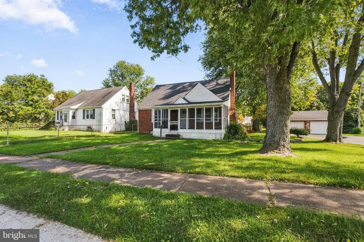
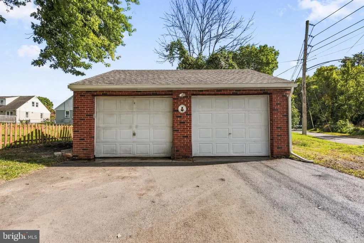
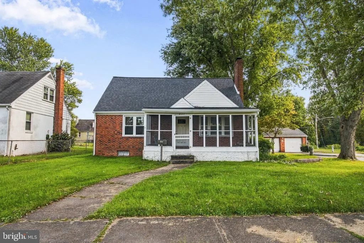
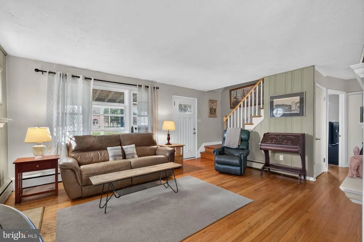
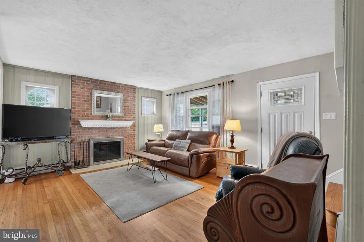
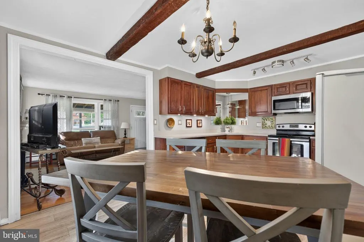
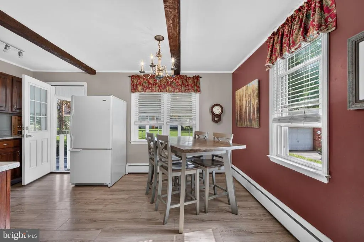
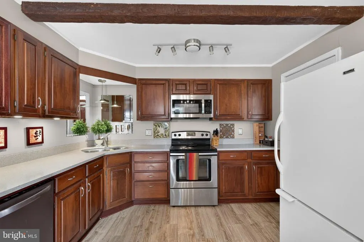
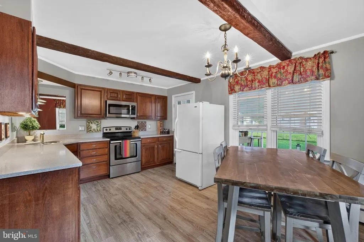
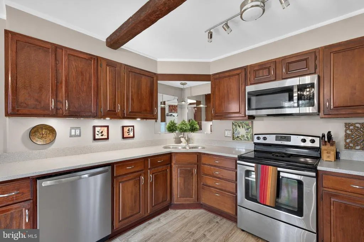
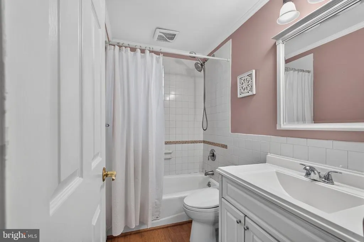
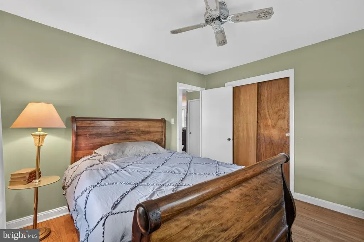
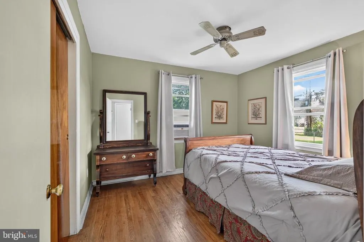
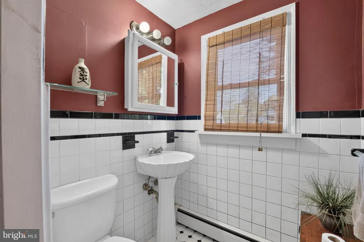
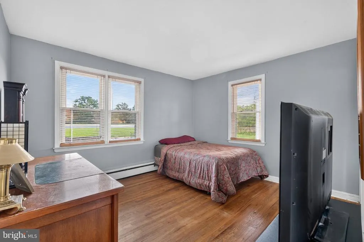
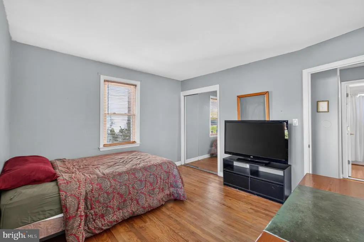
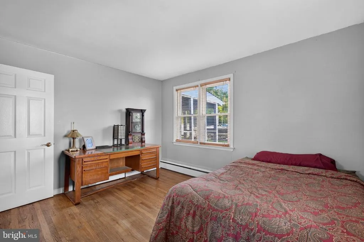
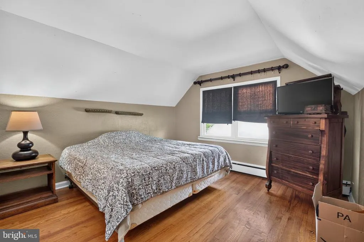
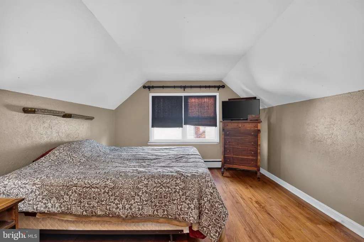
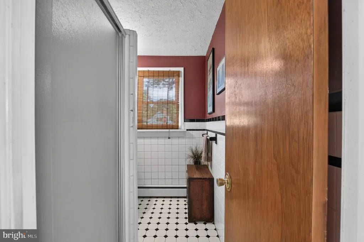
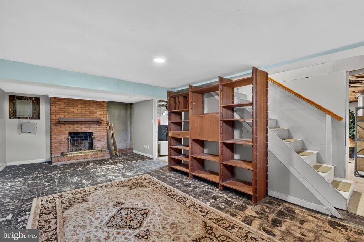
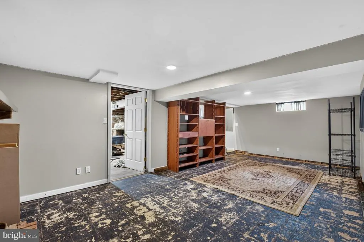
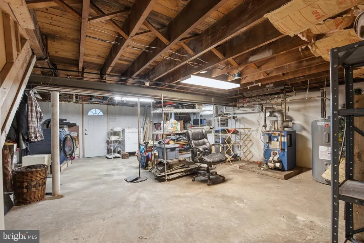
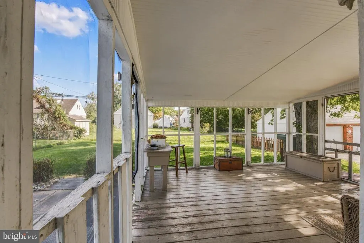
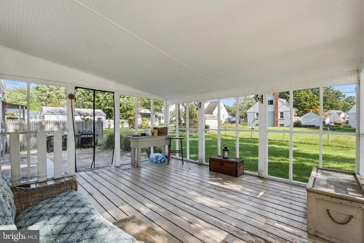
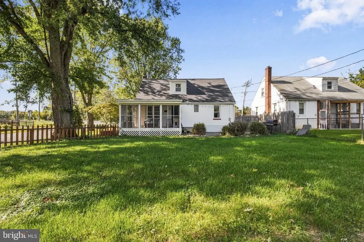
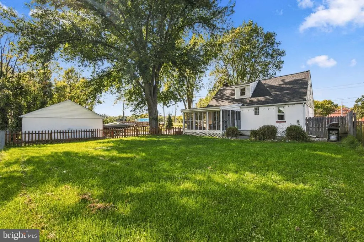
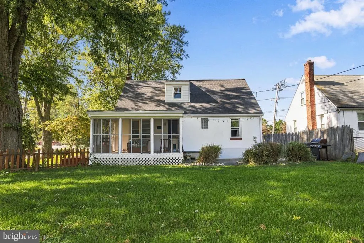
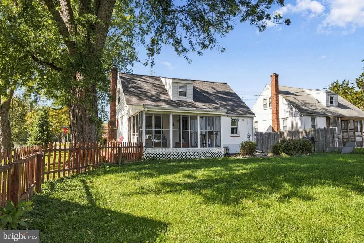
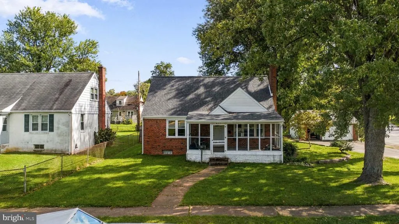
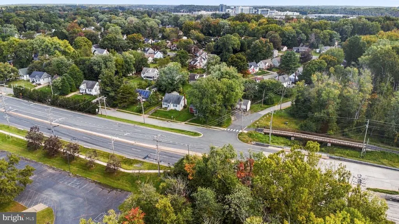
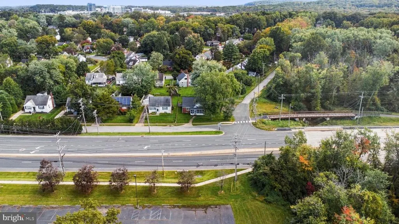
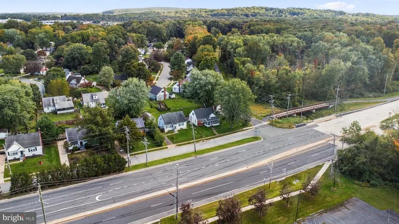
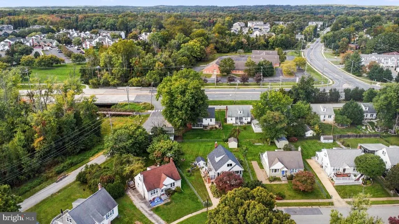
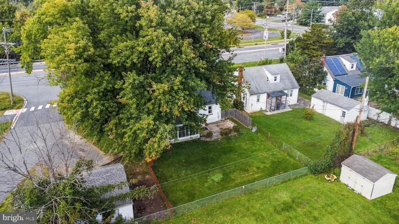
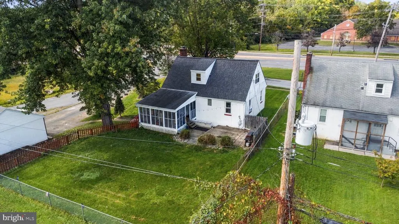
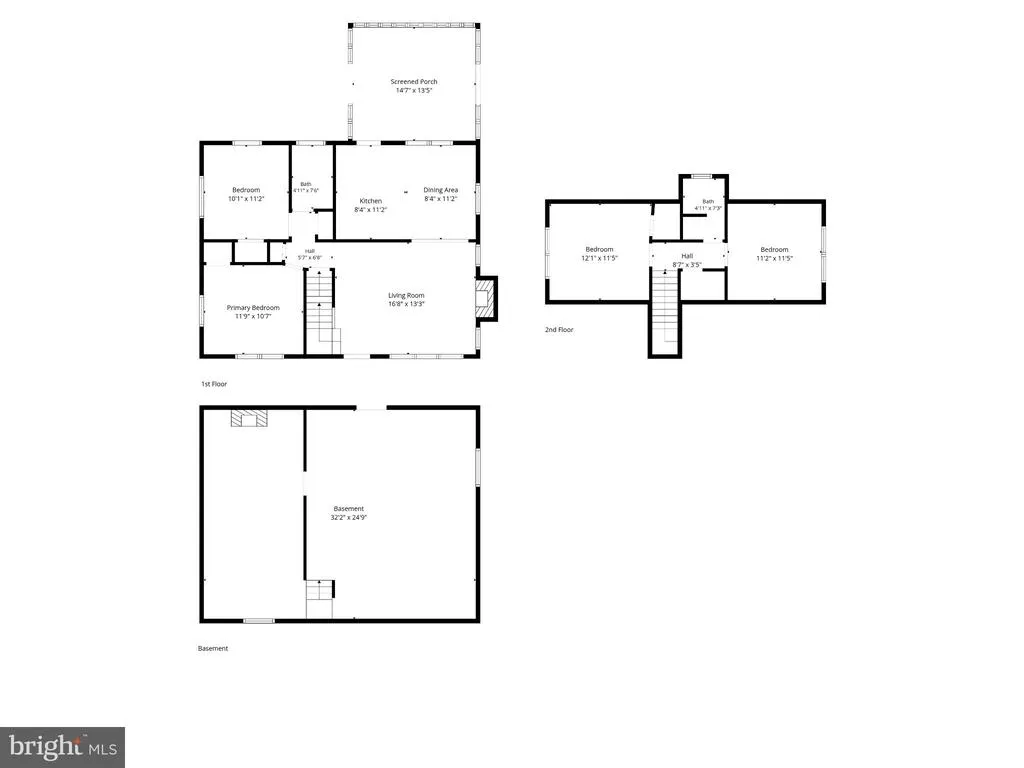
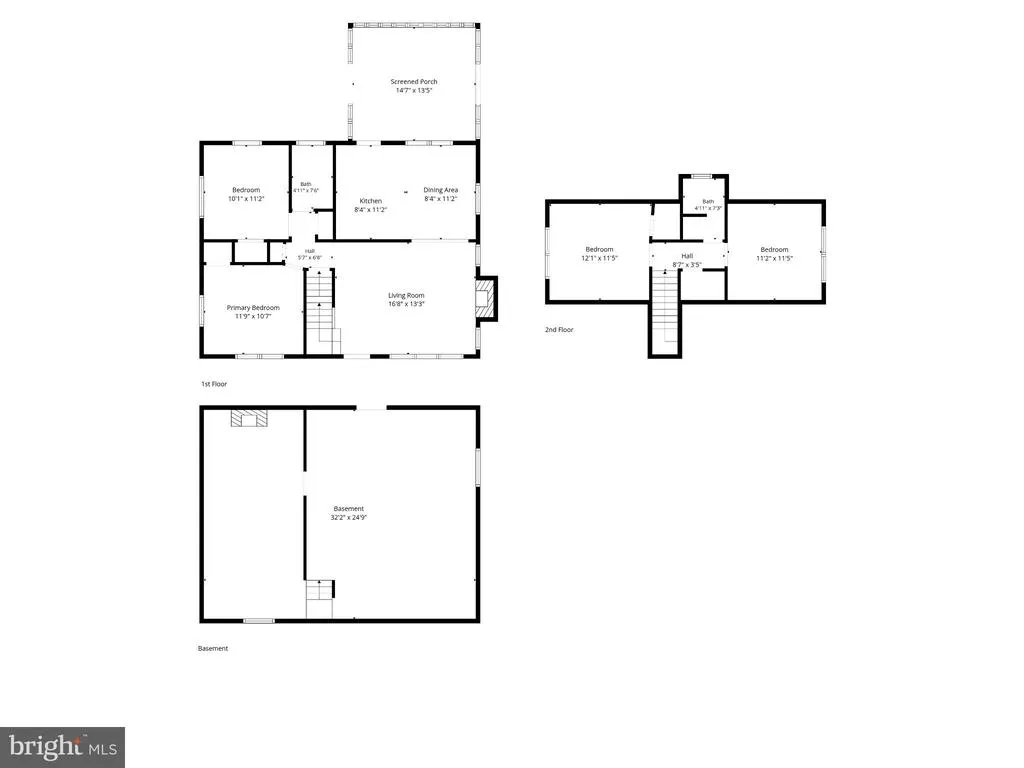
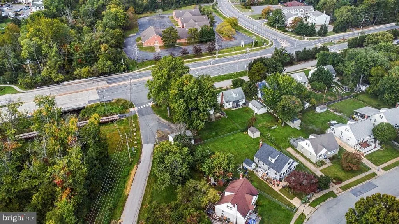
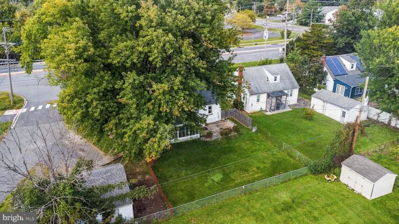
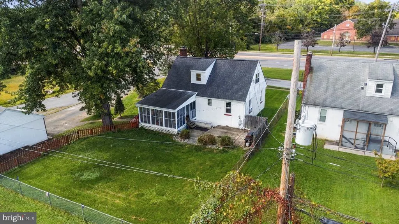
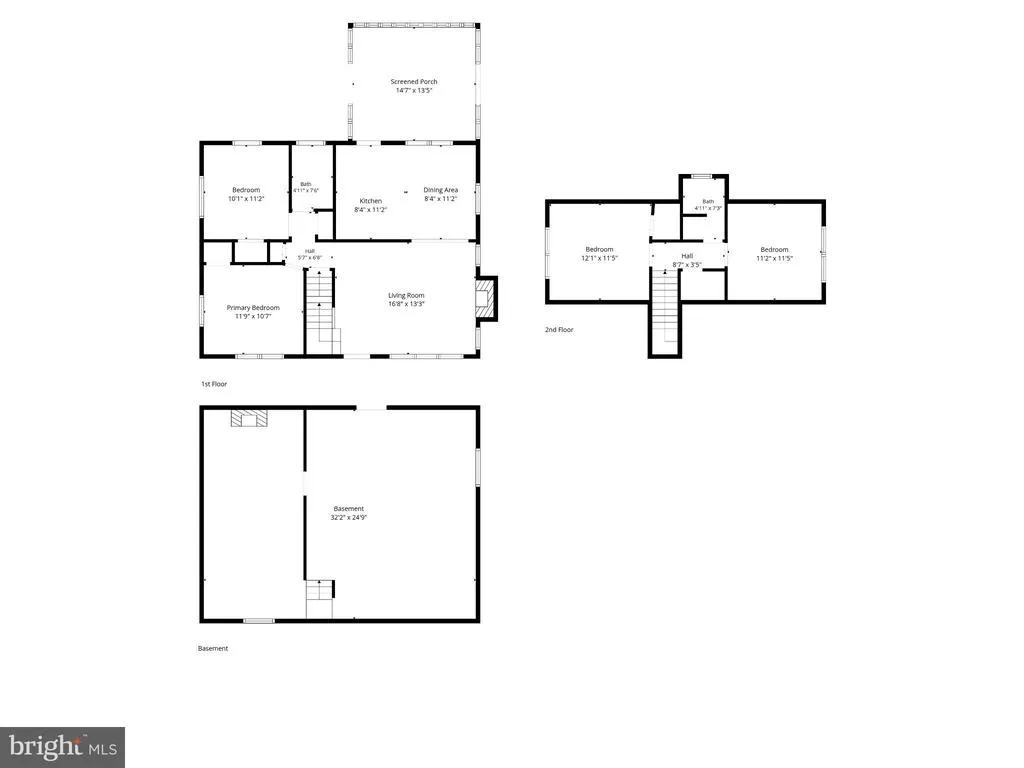
Welcome to 827 Elkton Road in the heart of Newark! This classic 4-bedroom, 2-full-bath Cape Cod offers 1,375 square feet of living space on a spacious .23-acre corner lot. With two bedrooms and a full bath on the main level, plus two additional bedrooms and a second full bath upstairs, the flexible floor plan provides plenty of options for everyday living. As an added bonus, there is an oversized detached 2-car++ brick garage/out building. With this side street location for your home and detached building, you can use this for many purposes. It can be for parking, for a shop, for storage, almost anything that you could imagine. This building is nicely situated at the end of your driveway, not taking away from your side or rear yards. Step inside and discover the charm and potential this Newark home has to offer. The main level features a comfortable living room, dining area, eat-in kitchen, and a screened porchan ideal spot to relax and enjoy the outdoors. A full basement with an outside entrance provides generous storage and additional possibilities. There is a new roof with a transferable warranty. Situated on a corner lot within Newark city limits, this home puts you close to everything that makes the area so desirable. Whether you're looking for easy access to downtown Newark, the University of Delaware area, shopping, dining, parks, or major commuter routes, this location offers outstanding convenience. Did you happen to see that access to Rittenhouse Trail is literally next door? How convenient! With four bedrooms, two full baths, a screened porch, a full basement, and a versatile 1.5-story layout, 827 Elkton Road is a wonderful opportunity to put your own personal touches on a home in an established Newark location. This property is very close to Newark Charter School and has easy access to I-95. The list price is reflective of the updates needed. This home would be priced at $ 50,000+ if all items were updated. Make this your home with affordable pricing.
| Elementary School | Middle School | High School |
|---|---|---|
| West Park Place Elementary School | Shue-Medill Middle School | Newark High School |
| Price History | |
|---|---|
| 10/7/2026 | Listed $339,900 |
General Features
| Living Area | 1375 |
|---|---|
| Sewer | Public Sewer |
| Heating | Hot Water |
| Cooling | None |
| Possession | Negotiable |
| Roof | Asphalt |
| Zoning | 18OFD |
| Garage Spaces | 2.00 |
| Patio/Porch Features | Porch(es) |
| Architectural Style | Cape Cod |
| Construction Materials | Brick,Masonry,Stucco |
| School District | CHRISTINA |
| Year Built | 1955 |
| Electric | Circuit Breakers |
| Levels | 1.5 |
| Tax Year | 2025 |
| Ownership | Fee Simple |
| Cool Fuel | None |
| Accessibility | None |
| County | NEW CASTLE |
| New Construction | No |
| Property Type | Residential |
| HOA | No |
| Subdivision Name | BINNS |
| Garage Y/N | Yes |
| Water Access Y/N | No |
| Other Structures | Above Grade |
| Full Baths | 2 |
| Status | ACTIVE |
| Directions | see map |
| City | NEWARK |
| Senior Community Y/N | No |
| MLS Area | Newark/Glasgow (30905) |
| Lot Size Units | Square Feet |
| Lot Size Square Feet | 10018.00 |
| Tax Assessed Value | 365600.0 |
| Tax Annual Amount | 4126.0 |
| Structure Type | Detached |
| Condo/Coop Association fee Y/N | No |
| Bathrooms Full Main Level | 1 |
| Bathrooms Count Main Level | 1.00 |
| Price Per Sq Ft Total AG | 247.2 |
| Acceptable Financing | Conventional,Cash |
| Vacation Rental Y/N | No |
| Virtual Tour | https://dl.dropboxusercontent.com/scl/fi/k5icytc9u0uq5jr6s2661/827-Elkton-Rd-Newark-DE-19711.mp4?rlkey=liw0vg88olsr658ggc6l05x3u&raw=1 |
| Total SQFT | 1375 |
| Standard Status | Active |
| Year Built Source | Assessor |
| Legal Subdivision | BINNS NEWARK HOMES |
| Tax Lot | 079 |
Interior Features
| Interior Amenities | Attic/House Fan,Kitchen - Eat-In,Kitchen - Table Space,Wood Floors |
|---|---|
| Heating Fuel | Oil |
| Basement | Full,Outside Entrance |
| Flooring | Hardwood,Luxury Vinyl Plank,Tile/Brick |
| Total Fireplaces | 1 |
| Hot Water | Electric |
| Basement (Y/N) | Yes |
| Heating Y/N | Yes |
| Fireplace Y/N | Yes |
| Above Grade Finished Area | 1375 |
| Central Air Y/N | No |
| Total Bedrooms | 4 |
| Room Type | Living Room,Dining Room,Primary Bedroom,Bedroom 2,Bedroom 3,Bedroom 4,Kitchen,Basement,Screened Porch |
| Main Level Bedrooms | 2 |
| LivingAreaSource | Assessor |
| Laundry Type | Basement |
| Bedrooms Count All Upper Levels | 2 |
| Bedrooms Count Upper Level 1 | 2 |
| Bathrooms Full Upper Level 1 | 1 |
| Bathrooms Full All Upper Levels | 1 |
| Bathrooms Count Upper Level 1 | 1.00 |
| Bathrooms Count Lower Level 1 | 0.00 |
| Bathrooms Count All Upper Levels | 1 |
| Above Grade Finished Area Source | Assessor |
| Above Grade Finished Area Unit Type | Square Feet |
| Total Baths | 2 |
Exterior Features
| Pool | No Pool |
|---|---|
| Parking Features | Paved Driveway |
| Lot Features | Corner |
| Water Source | Public |
| Total Parking Spaces | 7 |
| Garage Features | Additional Storage Area,Garage - Front Entry,Oversized |
| Type of Parking | Detached Garage,Driveway,Off Street |
| Foundation Details | Block |
| Water View Y/N | No |
| Lot Dimensions | 79.9 X 120 |
| Lot Size Acres | 0.23 |
| Lot Size Source | Assessor |
| Waterfront Y/N | No |
| Land Assessed Value | 76200.00 |
| Navigable Water Y/N | No |
| Water Oriented Y/N | No |
| # of Detached Garage Spaces | 2 |
| Off Street - # of Spaces | 2 |
Room Details
| Room | Dimensions | Level | Flooring | Details |
|---|---|---|---|---|
| Basement | Lower 1 | |||
| Bedroom 2 | Main | |||
| Bedroom 3 | Upper 1 | |||
| Bedroom 4 | Upper 1 | |||
| Dining Room | Main | |||
| Kitchen | Main | |||
| Living Room | Main | |||
| Primary Bedroom | Main | |||
| Screened Porch | Main |
Amenities
- Foreclosure
- Views
- Short Sale
- New Construction
- Adult 55+
- Lease To Own
- No HOA Fees
- Furnished
- Primary On Main
- Air Conditioning
- Seller Finance
- Green
- Fixer Upper
- Horse
- Golf
- Fireplace
- Deck
- Garage
- Basement
- Pool
Property vs Single Family Average in 19711
Price
Taxes
Year Built
Visits
 © BRIGHT, All Rights Reserved
 All information deemed reliable but not guaranteed. All properties are subject to prior sale, change or withdrawal. Neither listing broker(s) or information provider(s) shall be responsible for any typographical errors, misinformation, misprints and shall be held totally harmless. Listing(s) information is provided for consumer's personal, non-commercial use and may not be used for any purpose other than to identify prospective properties consumers may be interested in purchasing. The data relating
