
Primary on Main - Adult 55+
Address
4 Parkview Circle, Columbus, NJ
Price
$ 439,900
Property Attributes
- MLS#NJBL2122604
- TypeSingle Family
- Listing Status ACTIVE
- CountyBURLINGTON
- CityColumbus
- AreaMansfield Twp
- NeighborhoodHomestead
- Zip08022
- StyleRanch/Rambler
- Year Built1995
- Taxes$ 5496
- Price$ 439,900
- Bedrooms2
- Full Bathrooms2
- Half Bathrooms0
- Sqr Footage1594
- Lot Size0.15 Acres
Data Source:
Bright MLS
Property Description
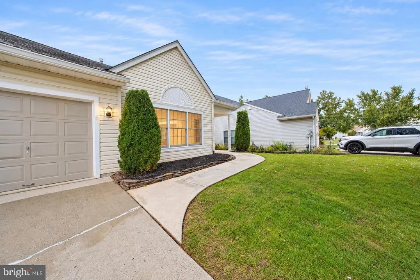
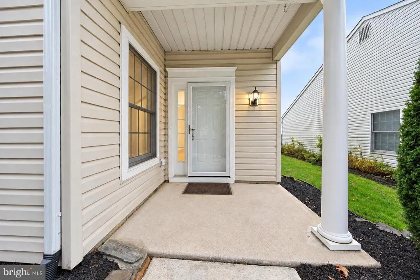
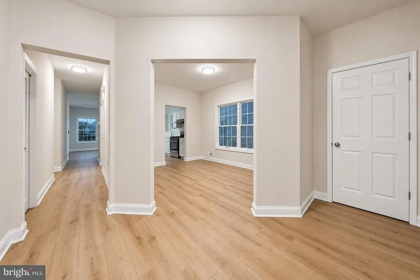
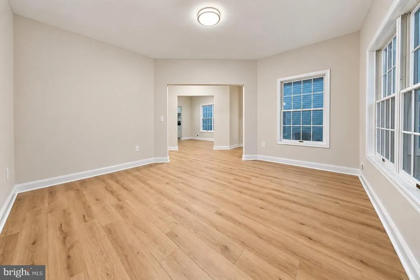
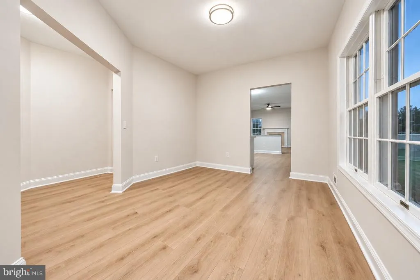
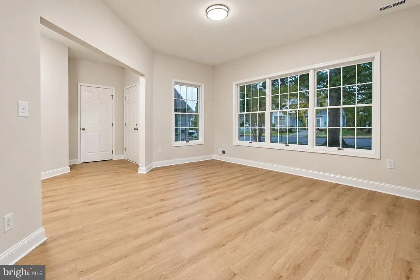
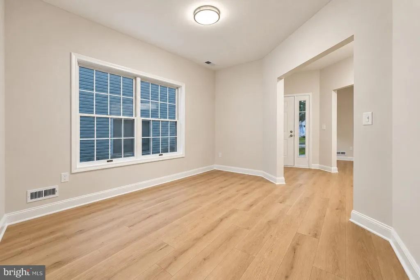
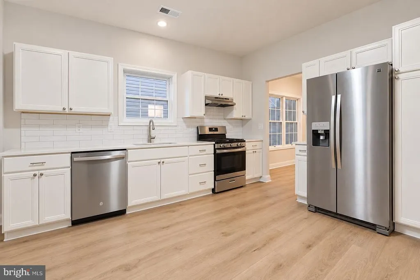
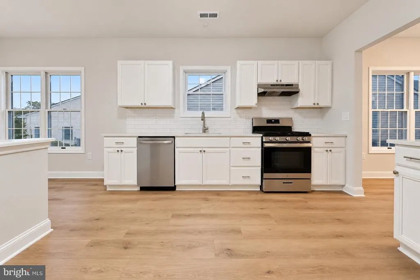
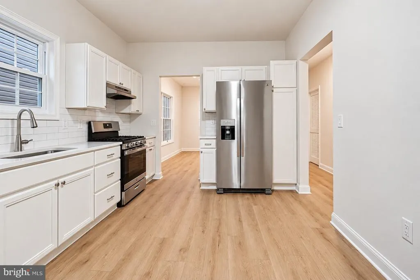
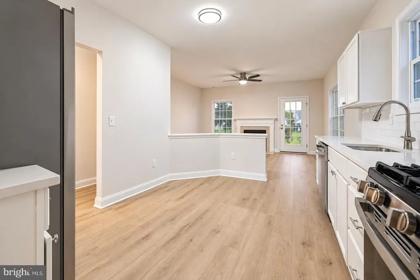
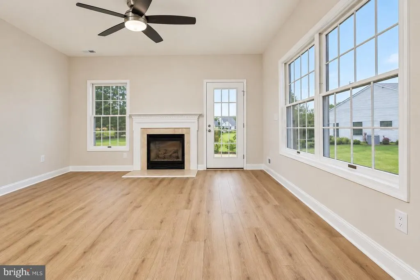
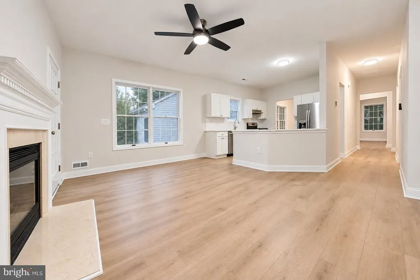
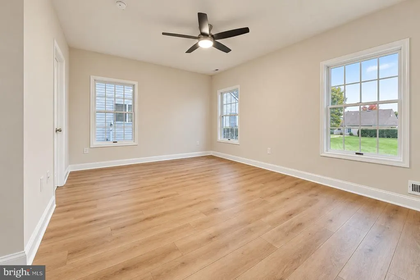
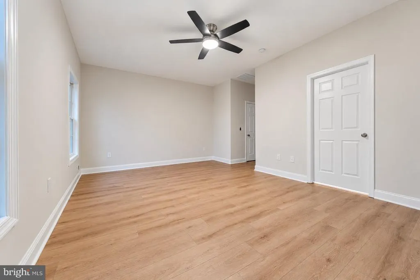
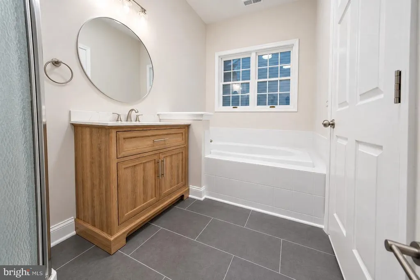
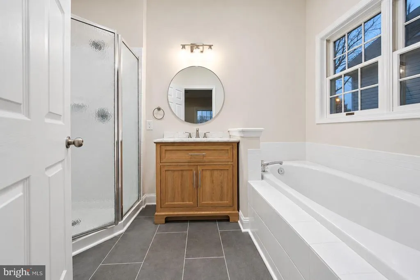
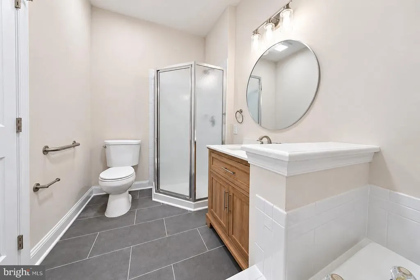
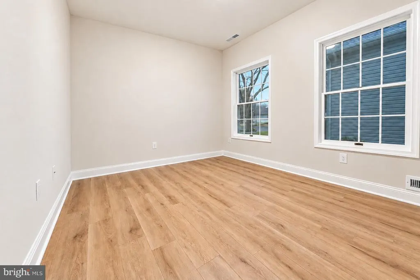
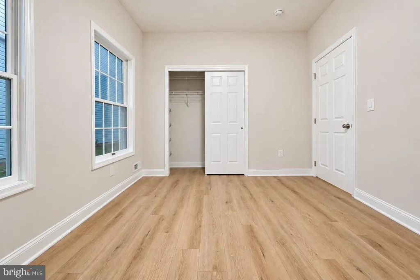
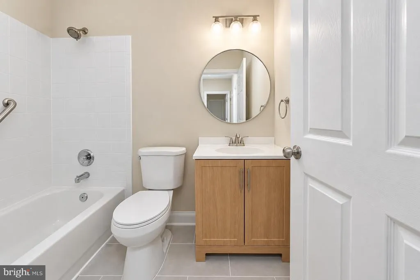
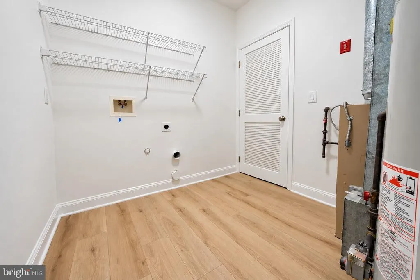
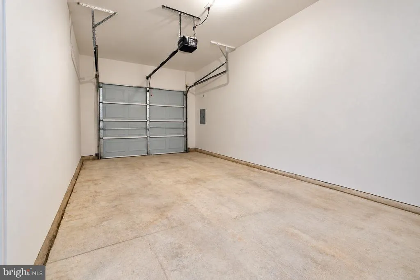
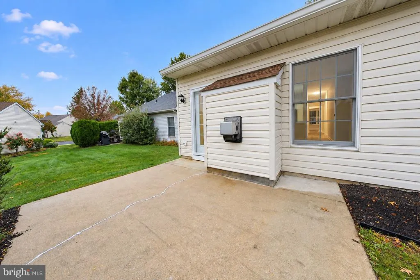
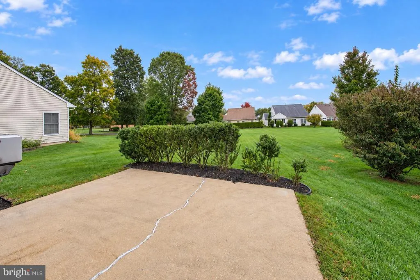
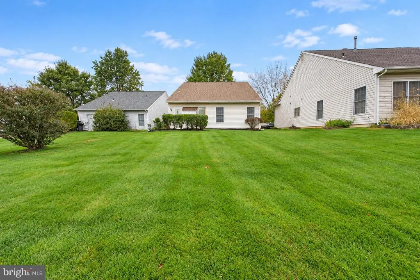
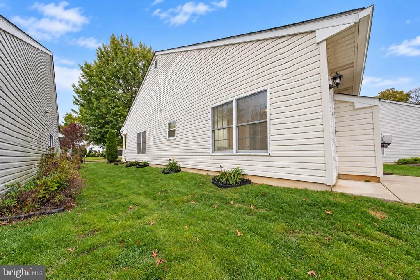
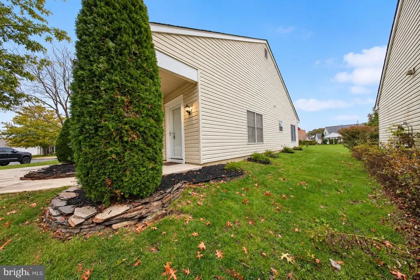
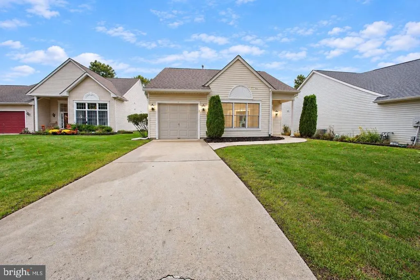
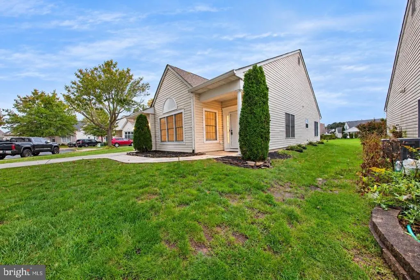
Fully renovated Chatham model with 2 bedrooms, 2 full baths and 1,594 square feet of single-level living in the gated Homestead at Mansfield 55+ community. An updated kitchen, gas fireplace and rear patio overlooking open green space make this home stand out. The kitchen features white cabinetry, quartz countertops, a subway tile backsplash and stainless steel appliances, including a gas range and side-by-side refrigerator with ice and water. It opens to the family room, where oversized windows bring in natural light and a door leads to the patio. New luxury vinyl plank flooring and fresh neutral paint continue through the living areas, with a separate dining room that can also serve as flexible living space. The primary suite includes an updated vanity, soaking tub and separate stall shower. A second bedroom, updated full hall bath, main-level laundry room with hookups, central air and an attached one-car garage with opener complete the home. A covered front porch provides another spot to enjoy the outdoors. The $240 monthly HOA fee includes lawn care and snow removal. Community amenities include a clubhouse, fitness center, library, billiards, outdoor pool, tennis courts and walking paths. Convenient to Routes 206 and 130, I-295 and the NJ Turnpike. Ready for immediate possession. Schedule your private showing today.
| Price History | |
|---|---|
| 10/19/2026 | Listed $439,900 |
General Features
| Living Area | 1594 |
|---|---|
| Sewer | Public Sewer |
| Heating | Forced Air |
| Cooling | Central A/C |
| Possession | Immediate |
| Roof | Shingle |
| Appliances | Dishwasher,Icemaker,Oven/Range - Gas,Range Hood,Refrigerator,Stainless Steel Appliances,Water Dispenser,Water Heater |
| Zoning | R-5 |
| HOA Fee | 240.00 |
| Garage Spaces | 1.00 |
| Association Fee Includes | Common Area Maintenance,Lawn Maintenance,Snow Removal,Pool(s),Recreation Facility,Health Club,Security Gate,Management,Road Maintenance,Bus Service,Alarm System |
| Architectural Style | Ranch/Rambler |
| Construction Materials | Vinyl Siding |
| School District | NORTHERN BURLINGTON COUNT SCHOOLS |
| Exclusions | None |
| Year Built | 1995 |
| Levels | 1 |
| Tax Year | 2025 |
| Ownership | Fee Simple |
| Cool Fuel | Electric |
| Accessibility | Grab Bars Mod |
| Assoc Fee Paid Per | Monthly |
| County | BURLINGTON |
| New Construction | No |
| Property Type | Residential |
| Association Amenities | Club House,Exercise Room,Pool - Outdoor,Tennis Courts,Billiard Room,Library,Party Room,Jog/Walk Path,Gated Community,Security,Common Grounds,Recreational Center,Retirement Community |
| HOA | Yes |
| Subdivision Name | HOMESTEAD |
| Garage Y/N | Yes |
| Water Access Y/N | No |
| Other Structures | Above Grade |
| Full Baths | 2 |
| Status | ACTIVE |
| Directions | Rt 206 to Columbus exit (Railroad Ave). Right on Columbus Rd (CR 543),1.2 mi,left on Homestead Dr through main gate. Left on Chestnut Hill Ln,left on Lantern Ln,left on Parkview Cir. Home on right. |
| City | COLUMBUS |
| Association Name | HOMESTEAD AT MANSFIELD HOA,INC. |
| Senior Community Y/N | Yes |
| MLS Area | Mansfield Twp (20318) |
| Lot Size Units | Square Feet |
| Lot Size Square Feet | 6579.00 |
| Tax Assessed Value | 170600.0 |
| Tax Annual Amount | 5496.0 |
| Home Warranty Y/N | No |
| Structure Type | Detached |
| Condo/Coop Association fee Y/N | No |
| Bathrooms Full Main Level | 2 |
| Bathrooms Count Main Level | 2.00 |
| Price Per Sq Ft Total AG | 275.97 |
| Acceptable Financing | Cash,Conventional,FHA,VA |
| Senior Community Age Req | 55 |
| Vacation Rental Y/N | No |
| Total SQFT | 1594 |
| Standard Status | Active |
| Year Built Source | Estimated |
| Tax Lot | 24 |
| Association Recreation Fee | No |
Interior Features
| Interior Amenities | Bathroom - Soaking Tub,Bathroom - Stall Shower,Bathroom - Tub Shower,Ceiling Fan(s),Entry Level Bedroom,Family Room Off Kitchen,Floor Plan - Open,Formal/Separate Dining Room,Primary Bath(s),Upgraded |
|---|---|
| Heating Fuel | Natural Gas |
| Flooring | Luxury Vinyl Plank,Ceramic Tile |
| Total Fireplaces | 1 |
| Fireplace Features | Gas/Propane |
| Hot Water | Natural Gas |
| Basement (Y/N) | No |
| Heating Y/N | Yes |
| Fireplace Y/N | Yes |
| Above Grade Finished Area | 1594 |
| Central Air Y/N | Yes |
| Total Bedrooms | 2 |
| Main Level Bedrooms | 2 |
| LivingAreaSource | Estimated |
| Laundry Type | Hookup,Main Floor |
| Above Grade Finished Area Source | Estimated |
| Above Grade Finished Area Unit Type | Square Feet |
| Total Baths | 2 |
Exterior Features
| Pool | Yes - Community |
|---|---|
| Water Source | Public |
| Inclusions | Appliances on premises |
| Total Parking Spaces | 2 |
| Garage Features | Garage - Front Entry |
| Type of Parking | Attached Garage,Driveway |
| Foundation Details | Slab |
| Water View Y/N | No |
| Lot Dimensions | 51 x 129 irregular |
| Lot Size Acres | 0.15 |
| Lot Size Source | Estimated |
| Waterfront Y/N | No |
| Builder Model | Chatham |
| Land Assessed Value | 56500.00 |
| Navigable Water Y/N | No |
| Water Oriented Y/N | No |
| # of Attached Garage Spaces | 1 |
| LotDimensionsSource | Estimated |
Amenities
- Foreclosure
- Views
- Short Sale
- New Construction
- Adult 55+
- Lease To Own
- No HOA Fees
- Furnished
- Primary On Main
- Air Conditioning
- Seller Finance
- Green
- Fixer Upper
- Horse
- Golf
- Fireplace
- Deck
- Garage
- Basement
- Pool
Property vs Single Family Average in 08022
Price
Taxes
Year Built
Visits
 © BRIGHT, All Rights Reserved
 All information deemed reliable but not guaranteed. All properties are subject to prior sale, change or withdrawal. Neither listing broker(s) or information provider(s) shall be responsible for any typographical errors, misinformation, misprints and shall be held totally harmless. Listing(s) information is provided for consumer's personal, non-commercial use and may not be used for any purpose other than to identify prospective properties consumers may be interested in purchasing. The data relating
