
Price Reduction - Views
Address
2 Fox Pond, Spring House, PA
Price
$ 924,900
Property Attributes
- MLS#PAMC2195354
- TypeSingle Family
- Listing Status ACTIVE
- CountyMONTGOMERY
- CitySpring House
- AreaLower Gwynedd Twp
- NeighborhoodWoodbridge Meadows
- Zip19477
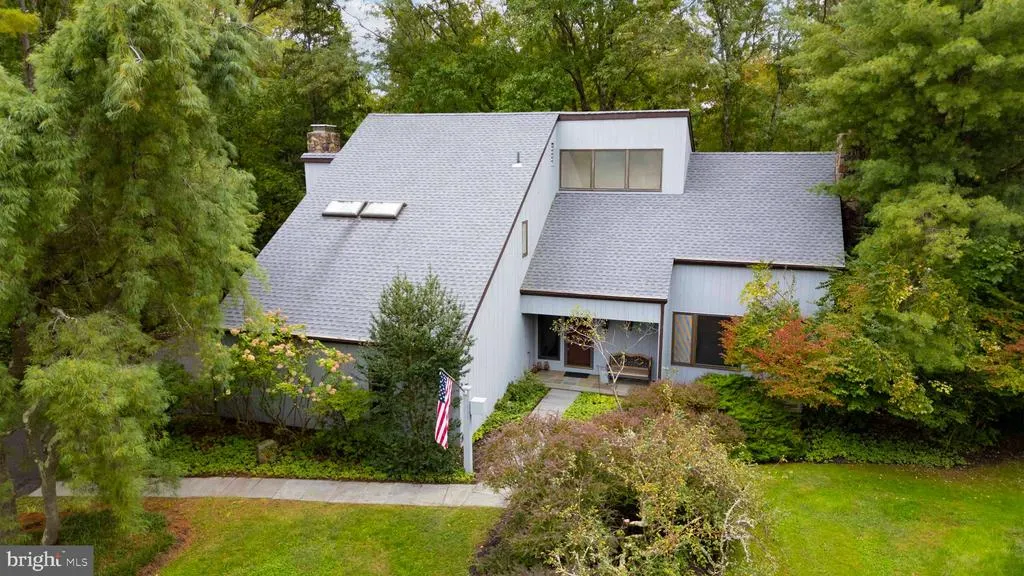
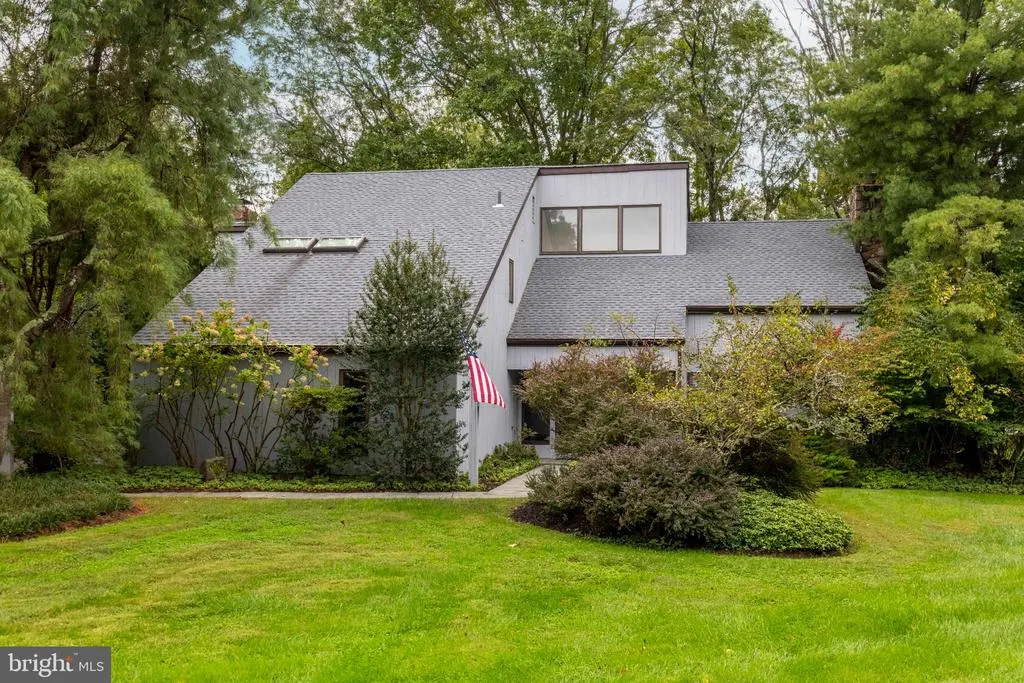
- StyleContemporary
- Year Built1979
- Taxes$ 10639
- Price$ 924,900
- Bedrooms3
- Full Bathrooms3
- Half Bathrooms1
- Sqr Footage4438
- Lot Size0.35 Acres
Data Source:
Bright MLS
Property Description
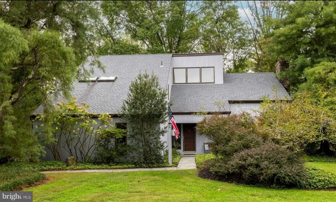
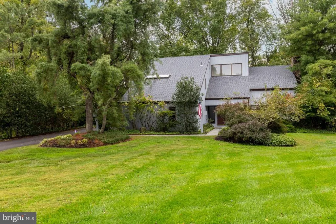
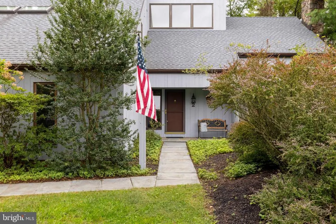
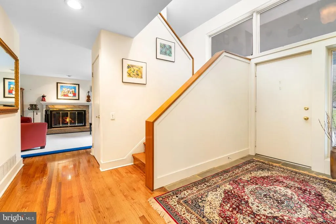
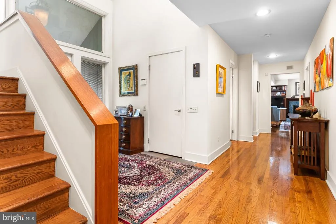
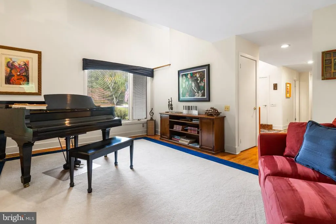
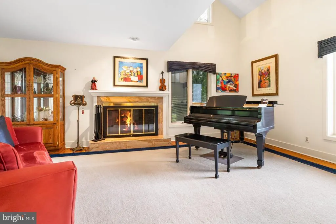
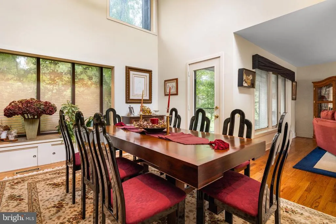
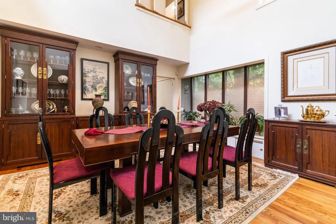
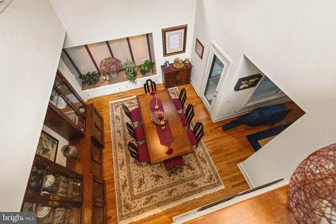
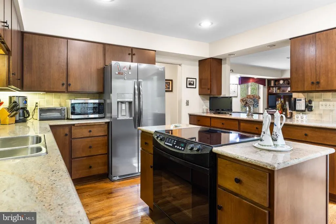
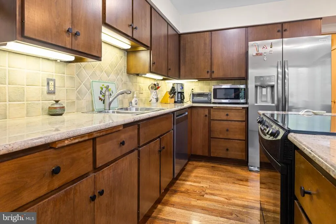
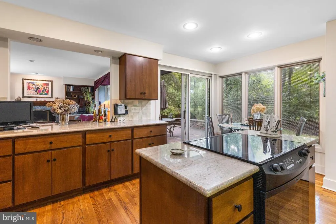
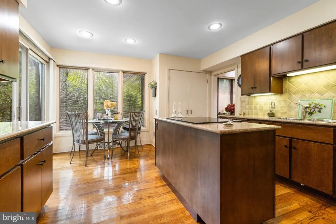
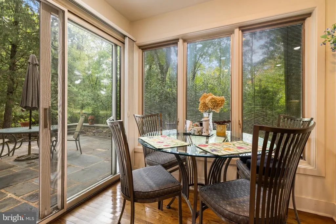
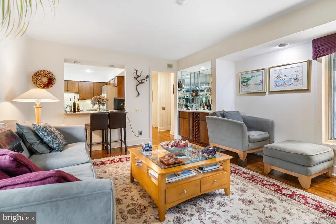
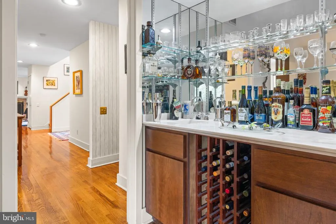
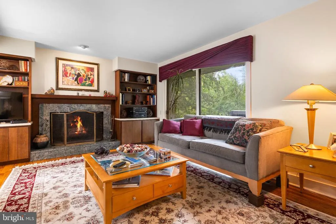
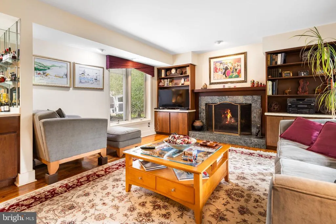
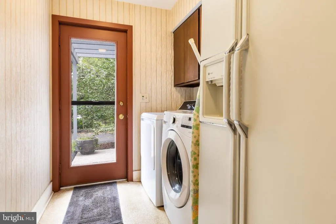
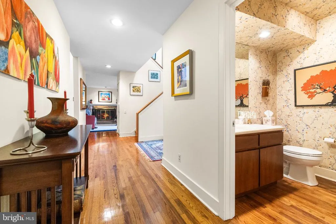
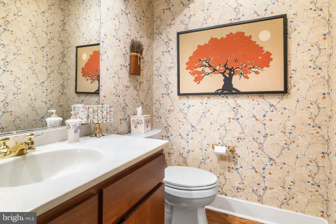
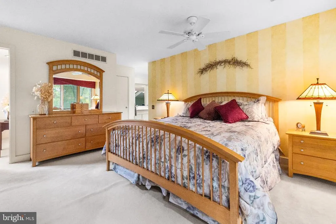
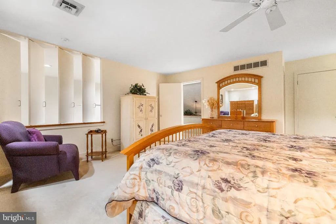
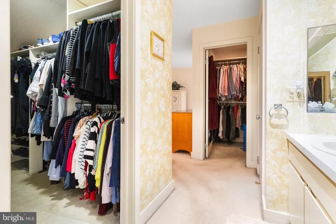
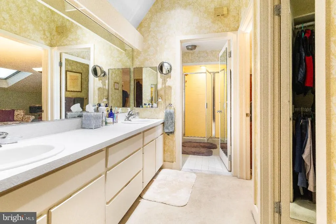
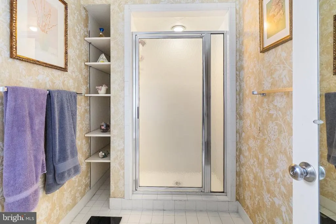
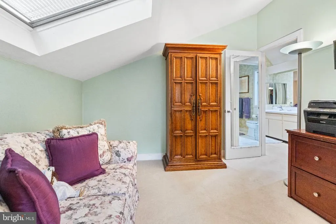
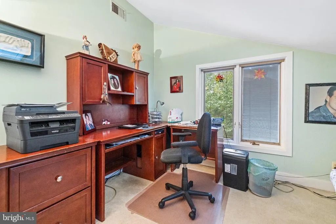
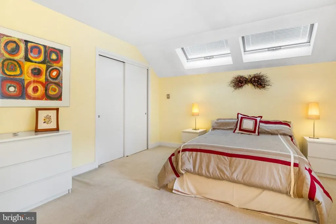
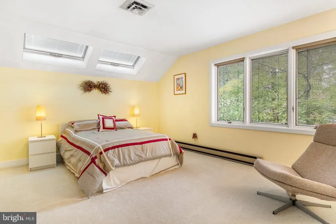
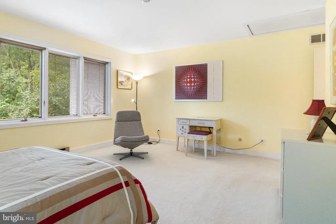
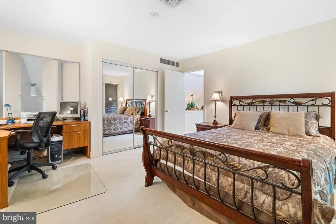
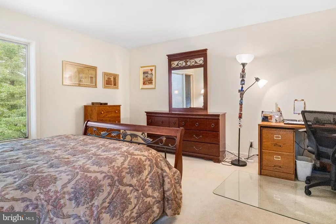
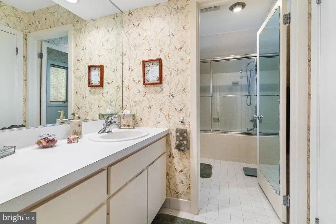
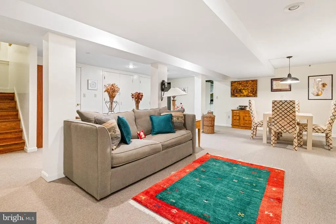
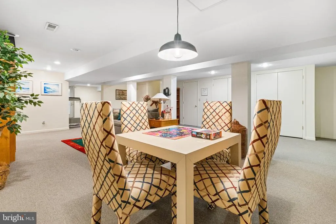
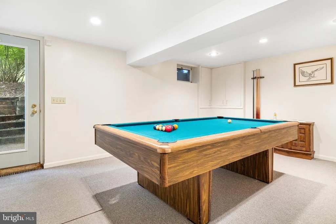
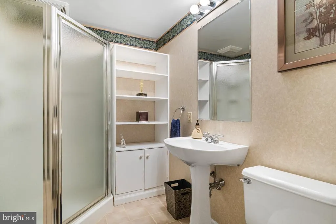
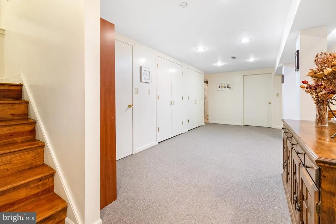
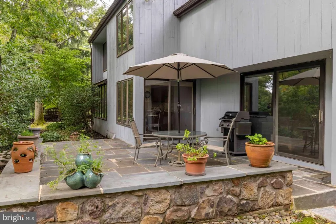
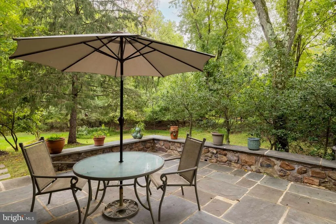
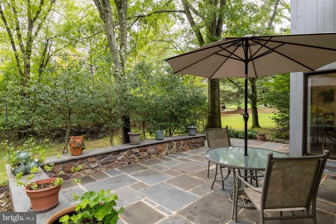
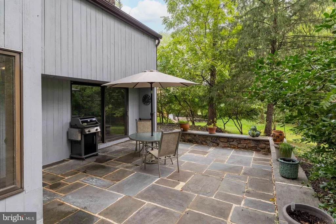
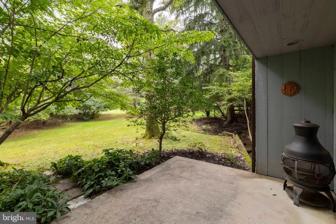
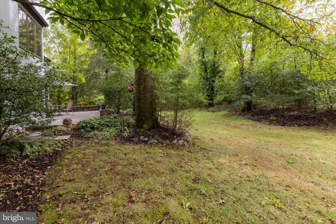
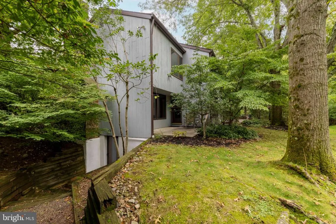
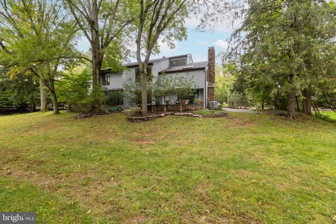
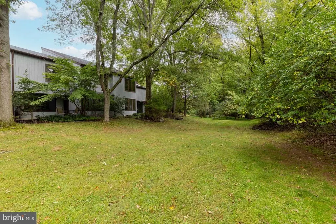
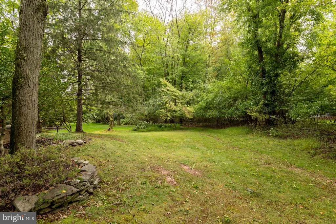
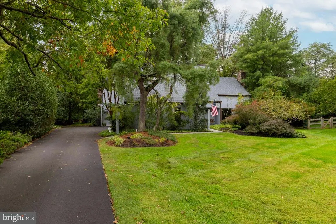
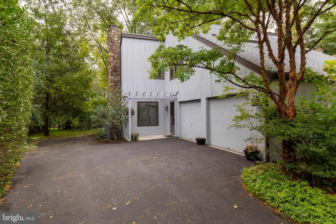
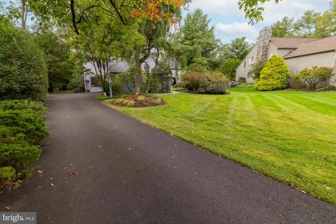
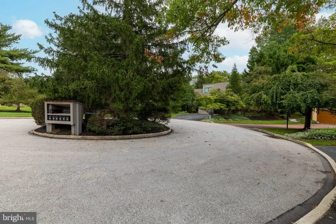
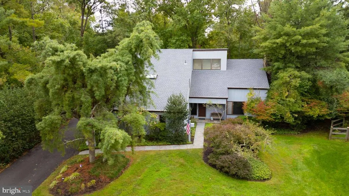
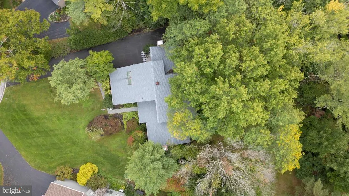
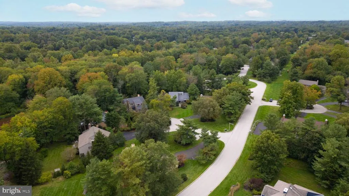
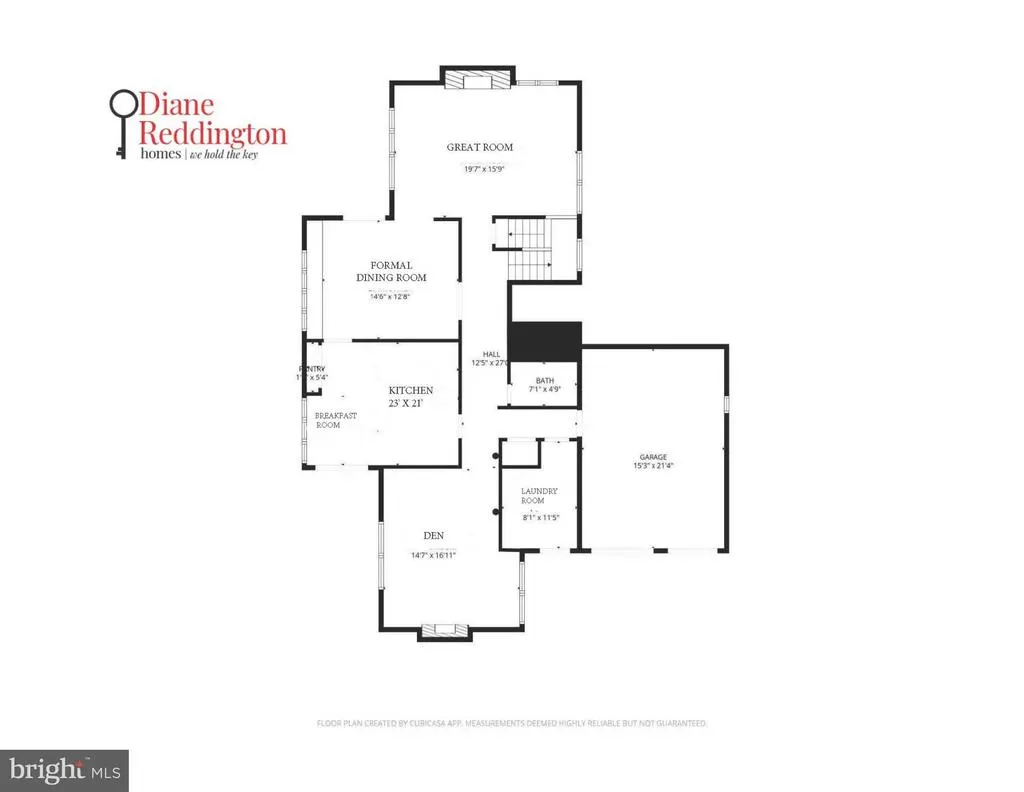
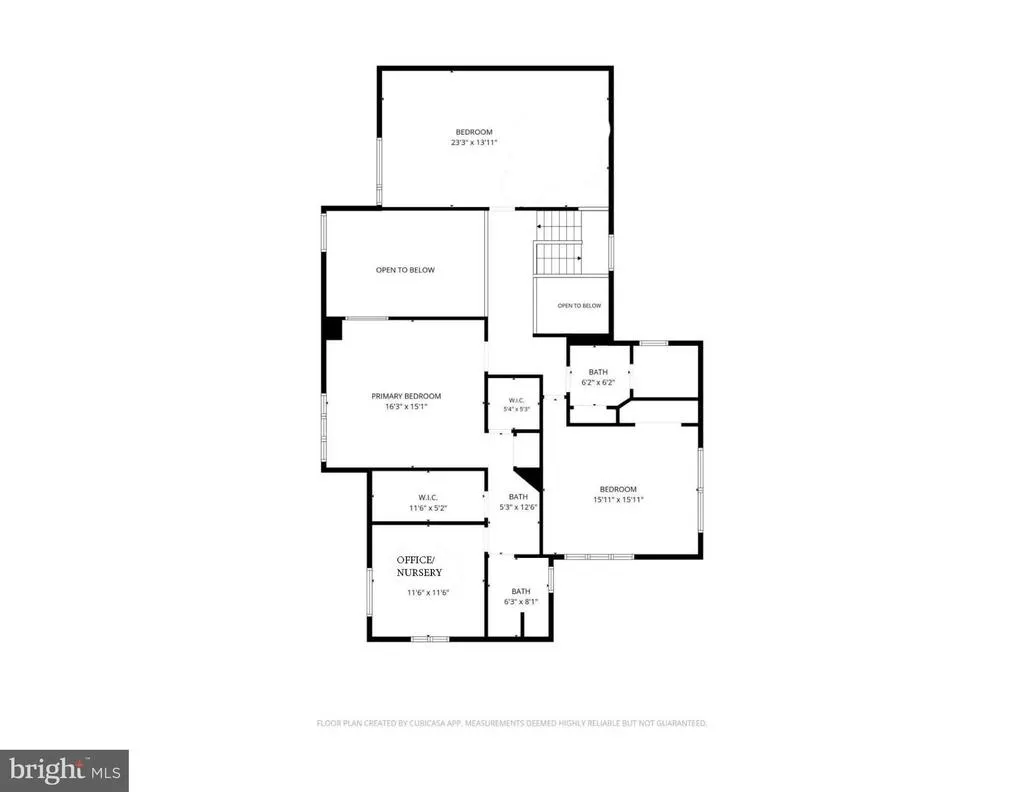
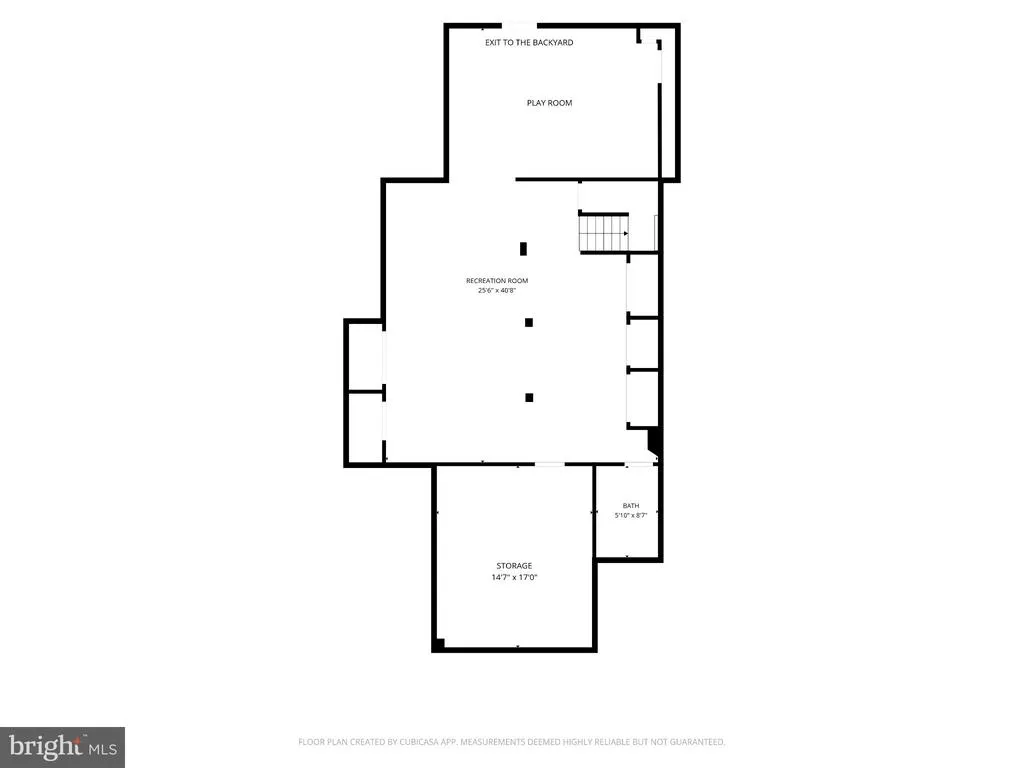
Located in Lower Gwynedd within the Wissahickon School District, this exceptional home offers comfort, style, and convenience in one of the areas most desirable neighborhoods, Woodbridge Meadows. Surrounded by beautifully maintained grounds and community amenities, this home provides a refined lifestyle in an outstanding setting. The covered front entry way creates an inviting first impression. The welcoming foyer features gleaming hardwood floors, a spacious coat closet, and a conveniently located powder room. The main living spaces are designed for both everyday comfort and entertaining. The generous great room includes a beautiful fireplace and wonderful space to entertain. Adjacent to the great room, the formal dining room provides an elegant setting for entertaining and features a beautifully appointed garden window with a discreet water source for convenient plant care. The thoughtfully designed space is complemented by picturesque views of the backyard. The kitchen was renovated by the current owners and offers granite countertops, wood cabinetry, a counter/cabinet area with an opening to the den which will come in handy when entertaining. The adjoining breakfast area has a wall of windows, providing a seamless transition between indoor and outdoor living with direct access to the patio area. The den with a second fireplace and stone surround offers versatility as a home office, playroom, or additional family room. A mudroom/laundry room provides direct access to the attached two-car garage and a separate door to the driveway. Richly finished hardwood floors extend throughout the main level, creating a cohesive and inviting flow. The primary suite features a spacious bedroom, two walk-in closets, an adjoining sitting room or office that can be used as a nursery, and a bathroom with double sink and stall shower. Two additional bedrooms are well-sized with closet space. The finished lower level is currently used as a family room/game room. It has a full bath and an outside exit so would make a perfect au pair or guest suite. There are 3 large closets (again perfect if using as a bedroom) and additional storage space and room for a workshop. The patio overlooks a private yard and mature plantings. Recent improvements include a new roof installed in 2023 and whole house generator. Residents of Woodbridge Meadows enjoy lawn maintenance for the entire property, snow removal for common areas, trash collection, and the serenity of quiet, private streets. The neighborhood is known for its walkability and community atmosphere, offering close proximity to train stations, shopping, dining, parks, walking trails, and equestrian paths. This home represents a rare opportunity to enjoy spacious living, timeless finishes, and exceptional outdoor amenities in a prime location. Every detail has been thoughtfully designed to provide both comfort and sophistication, creating a residence that truly embodies the best of suburban living.
| Elementary School | Middle School | High School |
|---|---|---|
| Lower Gwynedd Elementary School | Wissahickon Middle School | Wissahickon Senior High School |
| Price History | |
|---|---|
| 10/2/2026 | Listed $959,900 |
| 11/6/2026 | 4$924,900 |
General Features
| Living Area | 4438 |
|---|---|
| Sewer | Public Sewer |
| Heating | Baseboard - Electric |
| Cooling | Central A/C |
| Possession | Negotiable |
| Roof | Pitched,Shingle |
| Appliances | Built-In Range,Dishwasher,Disposal,Oven/Range - Electric |
| Zoning | . |
| HOA Fee | 159.00 |
| Garage Spaces | 2.00 |
| Association Fee Includes | Lawn Maintenance,Trash,Common Area Maintenance |
| Patio/Porch Features | Patio(s),Porch(es) |
| Architectural Style | Contemporary |
| Construction Materials | Frame,Wood Siding |
| School District | WISSAHICKON |
| Year Built | 1979 |
| Electric | 200+ Amp Service |
| View | Trees/Woods |
| Levels | 2 |
| Tax Year | 2026 |
| Ownership | Fee Simple |
| Cool Fuel | Electric |
| Accessibility | None |
| Assoc Fee Paid Per | Monthly |
| County | MONTGOMERY |
| New Construction | No |
| Property Type | Residential |
| HOA | Yes |
| Subdivision Name | WOODBRIDGE MEADOWS |
| Garage Y/N | Yes |
| Water Access Y/N | No |
| Other Structures | Above Grade,Below Grade |
| Transportation | Commuter Rail Station less than 1 mile |
| Total Rooms | 11 |
| Full Baths | 3 |
| Status | ACTIVE |
| Directions | Penllyn Pike to Woodbridge to Fox Pond |
| City | SPRING HOUSE |
| Senior Community Y/N | No |
| MLS Area | Lower Gwynedd Twp (10639) |
| Lot Size Units | Square Feet |
| Lot Size Square Feet | 15360.00 |
| Tax Assessed Value | 315000.0 |
| Tax Annual Amount | 10639.0 |
| Home Warranty Y/N | No |
| Property Condition | Excellent |
| Structure Type | Detached |
| Condo/Coop Association fee Y/N | No |
| Bathrooms Count Main Level | 1.00 |
| Price Per Sq Ft Total AG | 294.18 |
| Acceptable Financing | Cash,Conventional |
| Additional Parcels Y/N | No |
| Historic Y/N | No |
| Lease Considered Y/N | No |
| Vacation Rental Y/N | No |
| Virtual Tour | https://drive.google.com/file/d/1kohxeER8FH1kQVqI-hWC7C8PyCFJH9HT/view?usp=drive_link |
| Total SQFT | 4438 |
| Standard Status | Active |
| Year Built Source | Assessor |
| Tax Lot | 031 |
| Association Recreation Fee | No |
Interior Features
| Interior Amenities | Bathroom - Stall Shower,Bathroom - Tub Shower,Bathroom - Walk-In Shower,Breakfast Area,Built-Ins,Carpet,Ceiling Fan(s),Formal/Separate Dining Room,Kitchen - Eat-In,Kitchen - Island,Kitchen - Table Sp |
|---|---|
| Heating Fuel | Electric |
| Basement | Full,Fully Finished,Interior Access,Outside Entrance,Walkout Stairs,Water Proofing System,Other |
| Flooring | Carpet,Ceramic Tile,Hardwood |
| Total Fireplaces | 2 |
| Fireplace Features | Fireplace - Glass Doors,Gas/Propane,Mantel(s),Screen,Wood |
| Hot Water | Electric |
| Basement (Y/N) | Yes |
| Heating Y/N | Yes |
| Window Features | Skylights |
| Fireplace Y/N | Yes |
| Above Grade Finished Area | 3144 |
| Half Baths | 1 |
| Central Air Y/N | Yes |
| Total Bedrooms | 3 |
| Below Grade Finished Area | 1294 |
| Room Type | Living Room,Dining Room,Primary Bedroom,Bedroom 2,Bedroom 3,Kitchen,Game Room,Family Room,Laundry,Office,Recreation Room,Bathroom 2,Primary Bathroom,Full Bath,Half Bath |
| Below Grade Finished Area Unit Type | Square Feet |
| LivingAreaSource | Estimated |
| Laundry Type | Main Floor |
| Below Grade Finished Area Source | Estimated |
| Bedrooms Count All Upper Levels | 3 |
| Bedrooms Count Upper Level 1 | 3 |
| Bathrooms Half Main Level | 1 |
| Bathrooms Full Upper Level 1 | 2 |
| Bathrooms Full Lower Level 1 | 1 |
| Bathrooms Full All Upper Levels | 2 |
| Bathrooms Full All Lower Levels | 1 |
| Bathrooms Count Upper Level 1 | 2.00 |
| Bathrooms Count Lower Level 1 | 1.00 |
| Bathrooms Count All Upper Levels | 2 |
| Bathrooms Count All Lower Levels | 1 |
| Above Grade Finished Area Source | Assessor |
| Above Grade Finished Area Unit Type | Square Feet |
| Total Baths | 4 |
Exterior Features
| Exterior Amenities | Extensive Hardscape,Exterior Lighting |
|---|---|
| Pool | No Pool |
| Parking Features | Asphalt Driveway |
| Lot Features | Front Yard,SideYard(s),Rear Yard |
| Water Source | Public |
| Inclusions | washer,dryer,refrigerator,garage refrigerator,all window treatments,whole house generator all in as is condition |
| Total Parking Spaces | 8 |
| Garage Features | Built In,Garage - Side Entry,Inside Access,Garage Door Opener |
| Type of Parking | Attached Garage,Driveway,Off Street,Other |
| Foundation Details | Concrete Perimeter |
| Spa | No |
| Water View Y/N | No |
| Lot Size Acres | 0.35 |
| Lot Size Source | Assessor |
| Waterfront Y/N | No |
| Door Features | Sliding Glass |
| Horse Y/N | No |
| Land Assessed Value | 0.00 |
| Navigable Water Y/N | No |
| Water Oriented Y/N | No |
| # of Attached Garage Spaces | 2 |
Room Details
| Room | Dimensions | Level | Flooring | Details |
|---|---|---|---|---|
| Bathroom 2 | Upper 1 | Bathroom - Tub Shower | ||
| Bedroom 2 | Upper 1 | Flooring - Carpet,Skylight(s) | ||
| Bedroom 3 | Upper 1 | Flooring - Carpet | ||
| Dining Room | Main | Flooring - HardWood,Built-Ins,Cathedral/Vaulted Ceiling,Lighting - Recessed,Ceiling Fan(s) | ||
| Family Room | Main | Flooring - HardWood,Fireplace - Gas,Wet Bar | ||
| Full Bath | Lower 1 | Bathroom - Walk-In Shower | ||
| Game Room | Lower 1 | |||
| Half Bath | Main | |||
| Kitchen | Main | Countertop(s) - Granite,Double Sink,Flooring - HardWood,Island,Kitchen - Eat-in,Kitchen - Electric Cooking,Lighting - Recessed,Breakfast Bar | ||
| Laundry | Main | |||
| Living Room | Main | Flooring - HardWood,Fireplace - Wood Burning,Lighting - Recessed | ||
| Office | Upper 1 | Flooring - Carpet,Attached Bathroom,Skylight(s) | ||
| Primary Bathroom | Upper 1 | Walk-In Closet(s),Built-Ins,Bathroom - Walk-In Shower | ||
| Primary Bedroom | Upper 1 | Flooring - Carpet,Walk-In Closet(s),Ceiling Fan(s) | ||
| Recreation Room | Lower 1 | Flooring - Carpet |
Amenities
- Foreclosure
- Views
- Short Sale
- New Construction
- Adult 55+
- Lease To Own
- No HOA Fees
- Furnished
- Primary On Main
- Air Conditioning
- Seller Finance
- Green
- Fixer Upper
- Horse
- Golf
- Fireplace
- Deck
- Garage
- Basement
- Pool
Property vs Single Family Average in 19477
Price
Taxes
Year Built
Visits
 © BRIGHT, All Rights Reserved
 All information deemed reliable but not guaranteed. All properties are subject to prior sale, change or withdrawal. Neither listing broker(s) or information provider(s) shall be responsible for any typographical errors, misinformation, misprints and shall be held totally harmless. Listing(s) information is provided for consumer's personal, non-commercial use and may not be used for any purpose other than to identify prospective properties consumers may be interested in purchasing. The data relating
