
Open House Sun, Nov 15th 12:00 PM - 2:00 PM - Primary on Main
Address
500 Kane Drive, Maple Glen, PA
Price
$ 1,150,000
Property Attributes
- MLS#PAMC2197724
- TypeSingle Family
- Listing Status ACTIVE
- CountyMONTGOMERY
- CityMaple Glen
- AreaUpper Dublin Twp
- NeighborhoodUpper Dublin Twp
- Zip19002
- StyleArt Deco
- Year Built1985
- Taxes$ 18364
- Price$ 1,150,000
- Bedrooms3
- Full Bathrooms2
- Half Bathrooms1
- Sqr Footage4686
- Lot Size0.79 Acres
Data Source:
Bright MLS
Property Description
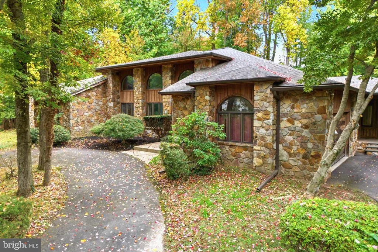
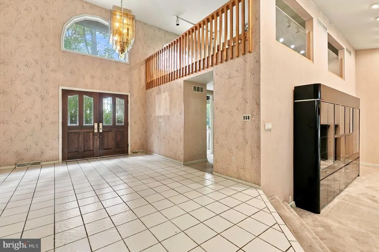
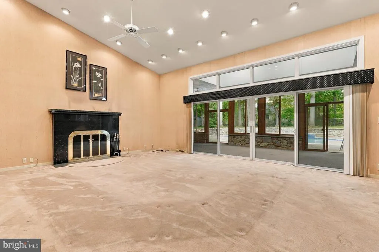
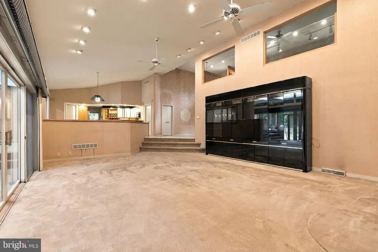
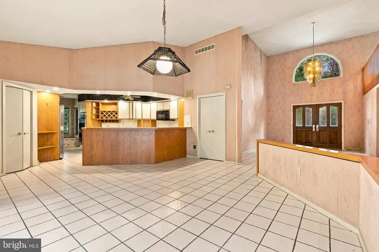
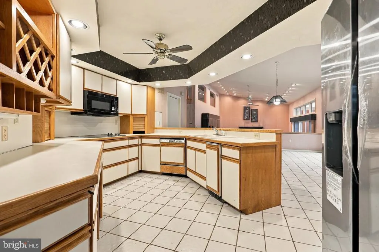
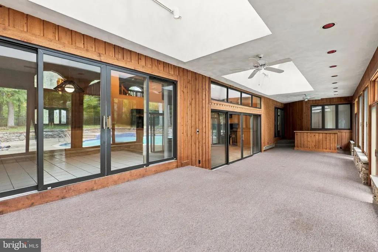
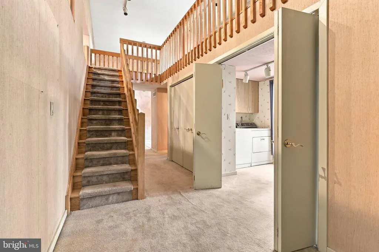
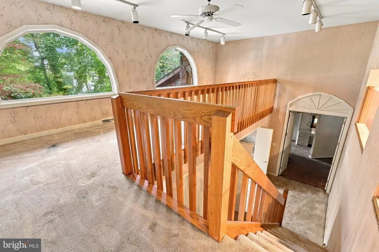
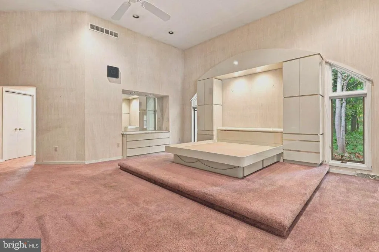
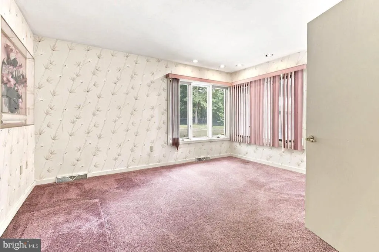
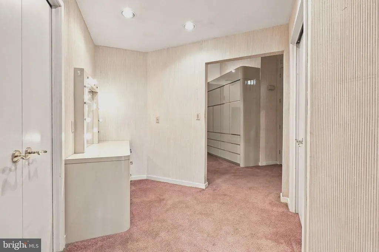
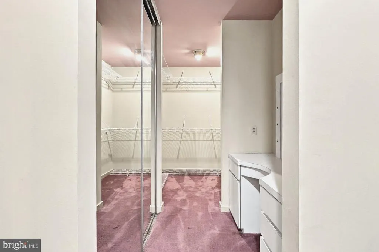
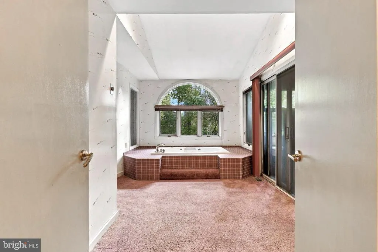
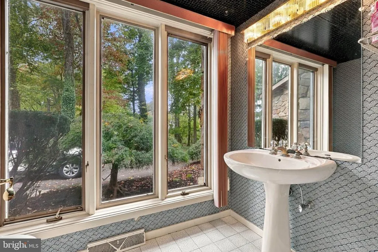
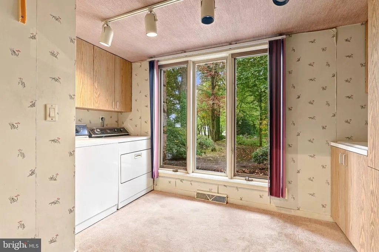
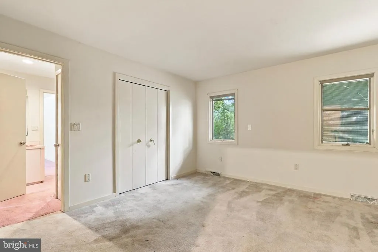
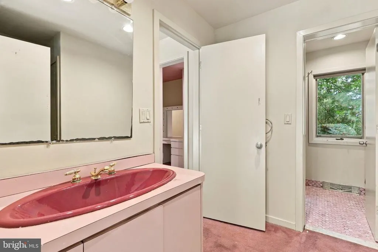
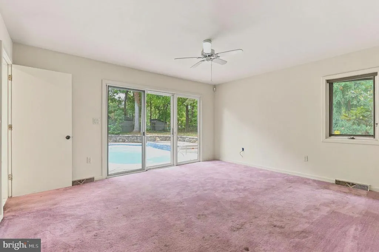
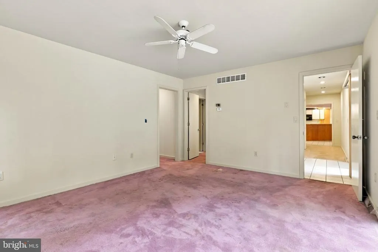
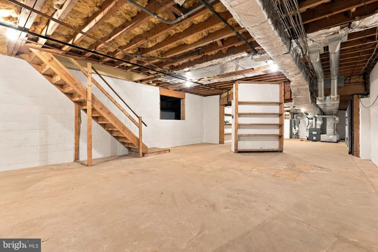
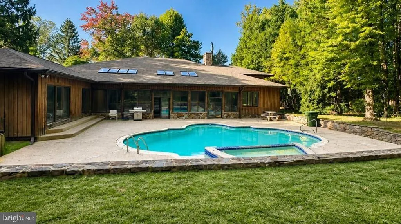
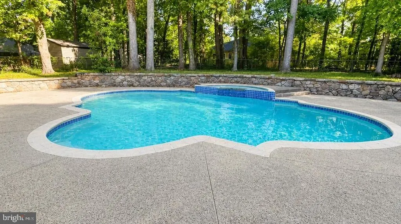
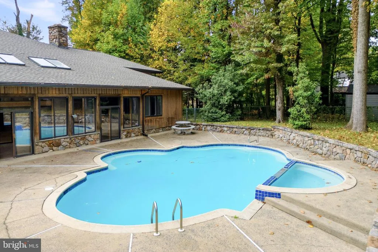
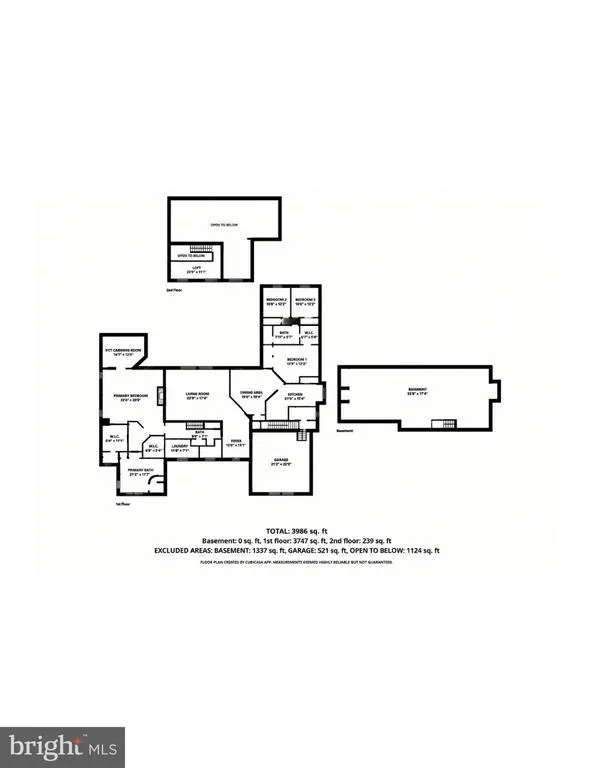
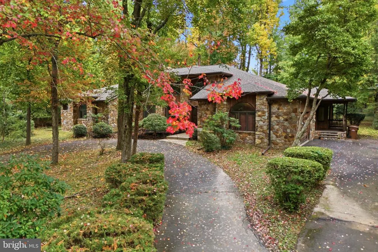
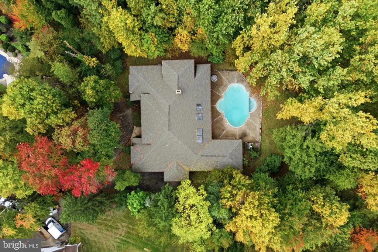
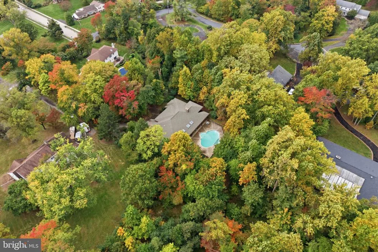
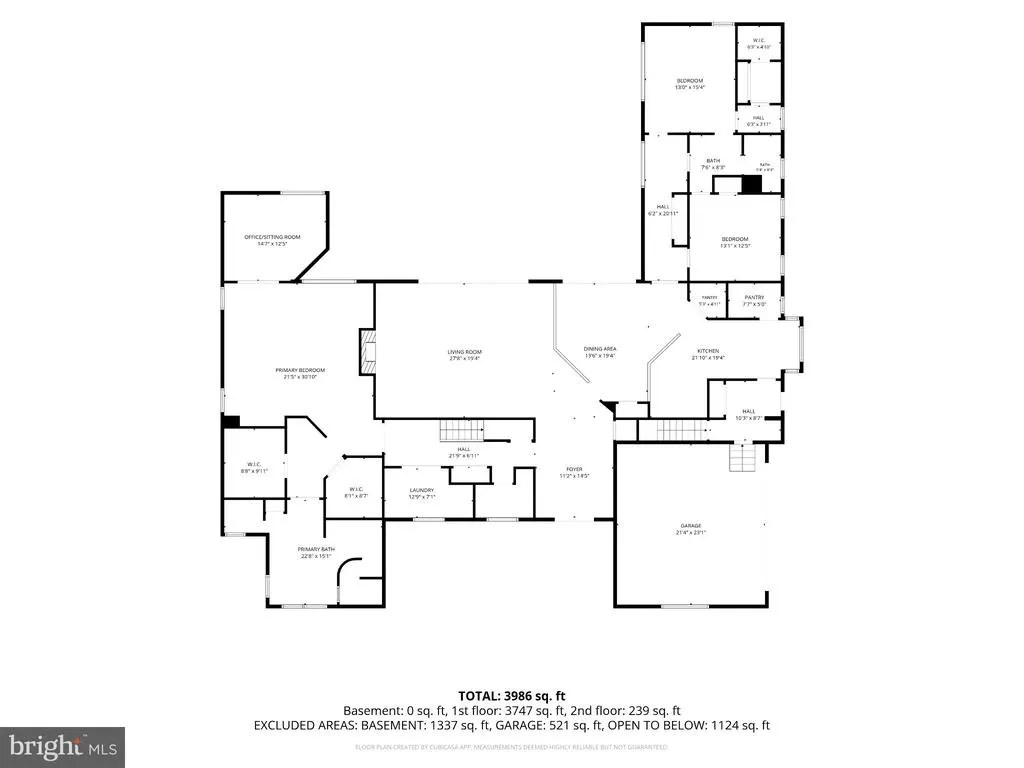
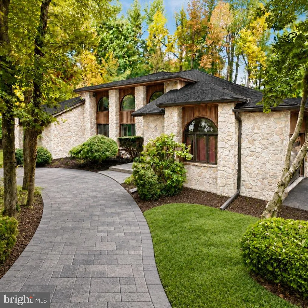
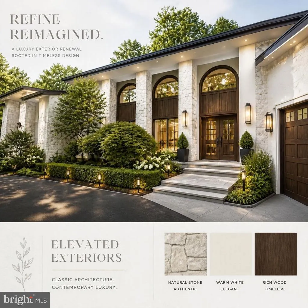
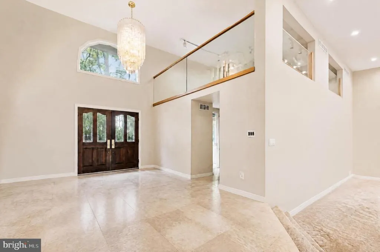
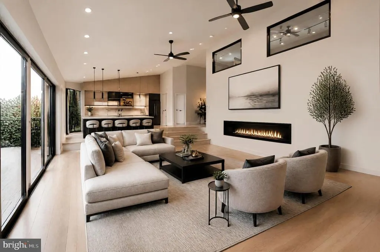
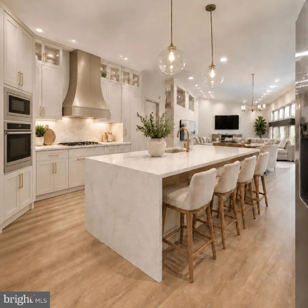
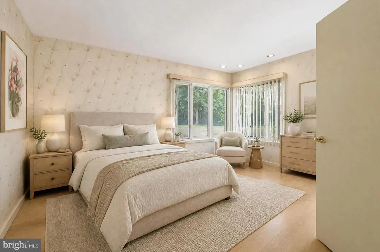
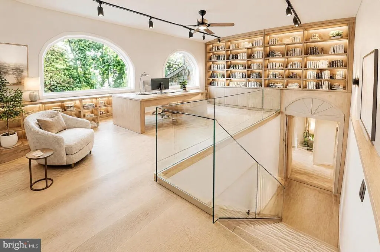
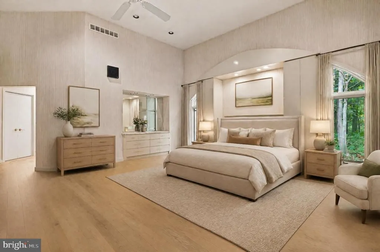
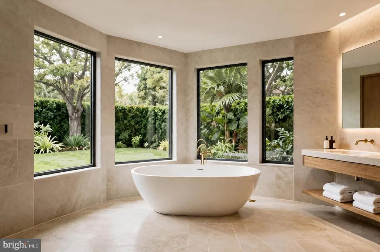
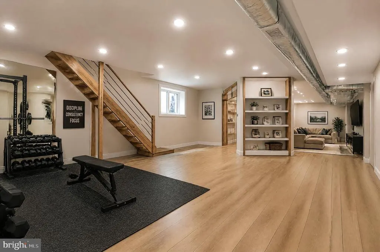
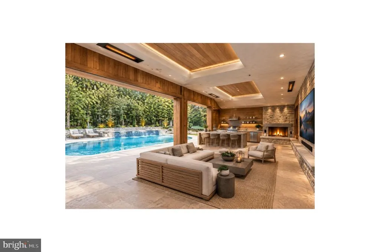
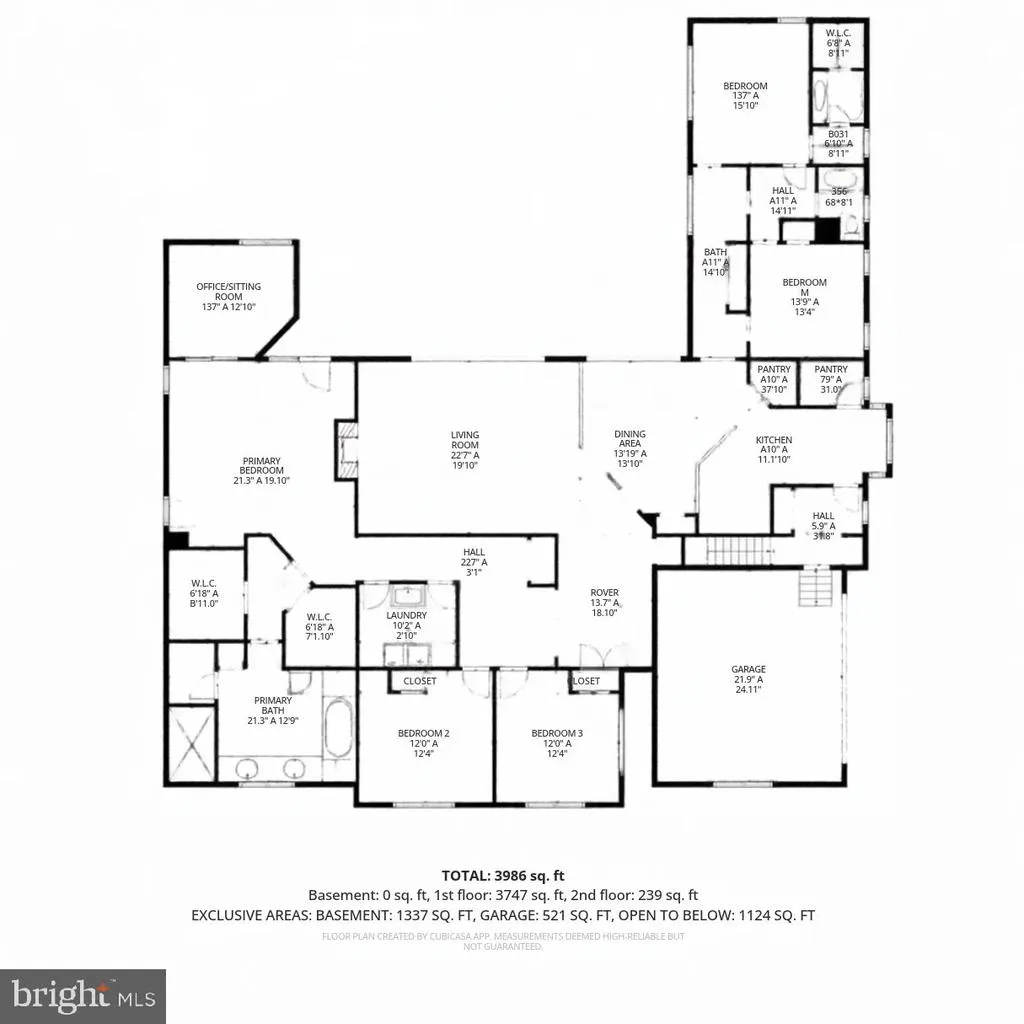
A Rare Opportunity to Create Your Dream Estate in Prestigious Upper Dublin Township 500 Kane Drive, Ambler, PA Imagine the possibilities! Discover the potential. Create something extraordinary! The second half of the photographs Ive included have been AI-enhanced to help you envision the homes potential and what it could look like with just a little loving care and creativity. I have access to a wonderful network of builders, interior designers, and developers who can help bring your vision to life. Im happy to share these resources and help you explore the possibilities. I included these images because I truly believe this home has tremendous potential for the right familya family looking for a spacious, distinctive home with the feel of a small McMansion, room to grow, and the opportunity to create something truly special. Sometimes, all it takes is a little imagination to see the beauty and possibilities waiting to be uncovered. I hope these photographs help you see what I see in this home! Nestled in one of Upper Dublin Townships most sought-after locations, this distinctive custom-built stone residence, crafted by renowned local builder Sam Colavito, presents a rare opportunity to transform a remarkable property into the home you have always envisioned. Set on a picturesque, wooded lot of over an acre, this impressive residence offers more than 4,600 square feet of living space, excluding the basement and garage. Surrounded by natural beauty, with a private swimming pool and the timeless appeal of custom stone construction, this property offers the perfect canvas for a truly exceptional lifestyle. The existing home features three bedrooms, a library, and two-and-a-half baths, with tremendous potential for reimagining and expansion. For buyers with vision, there may be an opportunity to create a five-bedroom residence with three-and-a-half baths while working within the existing structure. ENJOY THE OUTDOOR LIFESTYLE YOUVE ALWAYS DREAMED OF! Imagine summer afternoons by the pool, evenings gathered around a beautiful outdoor fireplace, and entertaining family and friends in your own private outdoor oasis. The expansive grounds offer exciting potential for an outdoor living and entertaining area featuring a kitchen, stadium-style seating, and a fireplace. An existing solarium provides yet another opportunity, with the potential to open it up to the pool area and create a wonderful connection between indoor and outdoor living. A LOCATION THAT BRINGS IT ALL TOGETHER! Enjoy the convenience of being close to the charming town of Ambler, where shopping, movie theaters, and an abundance of restaurants create a vibrant destination for dining, entertainment, and everyday enjoyment. Commuters will appreciate the convenient access to major roadways, including Route 309, I-476 (the Blue Route), and the Pennsylvania Turnpike, all approximately one to two miles away. Enjoy the balance of a peaceful, wooded setting while remaining connected to shopping, dining, entertainment, and regional travel. A HOME WITH CHARACTER. A PROPERTY WITH POSSIBILITIES. A LOCATION THAT DELIVERS. While this special residence needs loving care and thoughtful updates, its generous proportions, beautiful setting, custom stone construction, and exciting potential make it an opportunity worth exploring. Whether you envision a magnificent family residence, a private retreat surrounded by nature, or an entertainers dream with spectacular indoor-outdoor living, 500 Kane Drive invites you to bring your imagination and create something truly remarkable. Opportunities like this are about seeing beyond what exists today and envisioning what could be tomorrow. Come discover the possibilities and make this exceptional Upper Dublin property your own!
| Middle School | High School |
|---|---|
| Upper Dub Middle School | Upper Dublin High School |
| Price History | |
|---|---|
| 10/20/2026 | Listed $1,150,000 |
General Features
| Living Area | 4686 |
|---|---|
| Sewer | Public Sewer |
| Heating | 90% Forced Air,Central,Heat Pump - Electric BackUp,Zoned,Heat Pump - Gas BackUp |
| Cooling | Central A/C |
| Utilities | Under Ground |
| Possession | 0-30 Days CD |
| Roof | Asphalt |
| Appliances | Built-In Range,Built-In Microwave,Dishwasher,Dryer - Electric,Oven - Single,Stainless Steel Appliances,Water Heater |
| Zoning | 1101 RES: 1 FAM |
| Garage Spaces | 4.00 |
| Association Fee Includes | None |
| Patio/Porch Features | Patio(s) |
| Architectural Style | Art Deco |
| Pool Features | Concrete,Fenced |
| Construction Materials | Masonry,Stone,Stucco,Other |
| School District | UPPER DUBLIN |
| Year Built | 1985 |
| Electric | 200+ Amp Service,Circuit Breakers,Other |
| Levels | 2 |
| Tax Year | 2026 |
| Ownership | Fee Simple |
| Cool Fuel | Electric |
| Accessibility | 2+ Access Exits,Level Entry - Main,Low Bathroom Mirrors,Other |
| County | MONTGOMERY |
| New Construction | No |
| Property Type | Residential |
| Association Amenities | None |
| HOA | No |
| Subdivision Name | UPPER DUBLIN TWP |
| Garage Y/N | Yes |
| Water Access Y/N | No |
| Other Structures | Above Grade |
| Transportation | Airport less than 10 miles,Commuter Rail Station 1 to 5 miles |
| Total Rooms | 13 |
| Full Baths | 2 |
| Status | ACTIVE |
| Directions | Butler Pike to the left on Kane Dr. |
| City | MAPLE GLEN |
| Disclosures | None |
| Senior Community Y/N | No |
| MLS Area | Upper Dublin Twp (10654) |
| Lot Size Units | Square Feet |
| Lot Size Square Feet | 34529.24 |
| Tax Assessed Value | 337110.0 |
| Tax Annual Amount | 18364.0 |
| Home Warranty Y/N | No |
| Property Condition | Good |
| Structure Type | Detached |
| Condo/Coop Association fee Y/N | No |
| Bathrooms Full Main Level | 2 |
| Bathrooms Count Main Level | 3.00 |
| Price Per Sq Ft Total AG | 245.41 |
| Acceptable Financing | Cash,Conventional,VA |
| Additional Parcels Y/N | No |
| Historic Y/N | No |
| Lease Considered Y/N | Yes |
| Vacation Rental Y/N | No |
| Total SQFT | 5886 |
| Location Type | Suburban |
| Builder Name | Sam Colavito |
| Standard Status | Active |
| Year Built Source | Estimated |
| Association Recreation Fee | No |
Interior Features
| Interior Amenities | Bathroom - Jetted Tub,Bathroom - Tub Shower,Bathroom - Walk-In Shower,Breakfast Area,Butlers Pantry,Carpet,Entry Level Bedroom,Floor Plan - Open,Recessed Lighting,Skylight(s),Wet/Dry Bar,Other |
|---|---|
| Heating Fuel | Natural Gas |
| Basement | Full |
| Flooring | Ceramic Tile,Carpet |
| Total Fireplaces | 1 |
| Fireplace Features | Fireplace - Glass Doors,Gas/Propane |
| Hot Water | 60+ Gallon Tank |
| Total Stories | 2 |
| Basement (Y/N) | Yes |
| Heating Y/N | Yes |
| Window Features | Wood Frame |
| Fireplace Y/N | Yes |
| Above Grade Finished Area | 4686 |
| Half Baths | 1 |
| Central Air Y/N | Yes |
| Total Bedrooms | 3 |
| Entry Level | 1 |
| Room Type | Office |
| Main Level Bedrooms | 3 |
| LivingAreaSource | Estimated |
| Laundry Type | Has Laundry |
| Below Grade Unfin Area Units | Square Feet |
| Below Grade Unfin SQFT | 1200 |
| Below Grade Unfin SQFT Source | Estimated |
| Bathrooms Half Main Level | 1 |
| Above Grade Finished Area Source | Estimated |
| Above Grade Finished Area Unit Type | Square Feet |
| Total Baths | 3 |
Exterior Features
| Exterior Amenities | BBQ Grill,Stone Retaining Walls |
|---|---|
| Pool | Yes - Personal |
| Fencing | Chain Link |
| Parking Features | Circular Driveway |
| Lot Features | Backs to Trees,Flag,Front Yard,Private,SideYard(s) |
| Water Source | Public |
| Inclusions | 2 - subzero double - size refrigerator- washer,and dryer |
| Total Parking Spaces | 4 |
| Garage Features | Garage Door Opener,Oversized,Garage - Side Entry |
| Type of Parking | Attached Garage |
| Land Use Code | United States |
| Foundation Details | Other,Slab |
| Spa | No |
| Water View Y/N | No |
| Lot Size Acres | 0.79 |
| Road Surface Type | Black Top |
| Lot Size Source | Estimated |
| Waterfront Y/N | No |
| Door Features | Double Entry,Six Panel,Storm |
| Other Equipment | None |
| Road Responsibility | Boro/Township |
| Horse Y/N | No |
| Navigable Water Y/N | No |
| Water Oriented Y/N | No |
| # of Attached Garage Spaces | 4 |
Room Details
| Room | Dimensions | Level | Flooring | Details |
|---|---|---|---|---|
| Office | Upper 1 |
Amenities
- Foreclosure
- Views
- Short Sale
- New Construction
- Adult 55+
- Lease To Own
- No HOA Fees
- Furnished
- Primary On Main
- Air Conditioning
- Seller Finance
- Green
- Fixer Upper
- Horse
- Golf
- Fireplace
- Deck
- Garage
- Basement
- Pool
Property vs Single Family Average in 19002
Price
Taxes
Year Built
Visits
 © BRIGHT, All Rights Reserved
 All information deemed reliable but not guaranteed. All properties are subject to prior sale, change or withdrawal. Neither listing broker(s) or information provider(s) shall be responsible for any typographical errors, misinformation, misprints and shall be held totally harmless. Listing(s) information is provided for consumer's personal, non-commercial use and may not be used for any purpose other than to identify prospective properties consumers may be interested in purchasing. The data relating
